
A full bathroom renovation in Kirkcaldy
Stripped back and refitted end to end — stone-effect tiling floor to ceiling, a wall-hung fluted vanity, and a rainfall shower over the bath.
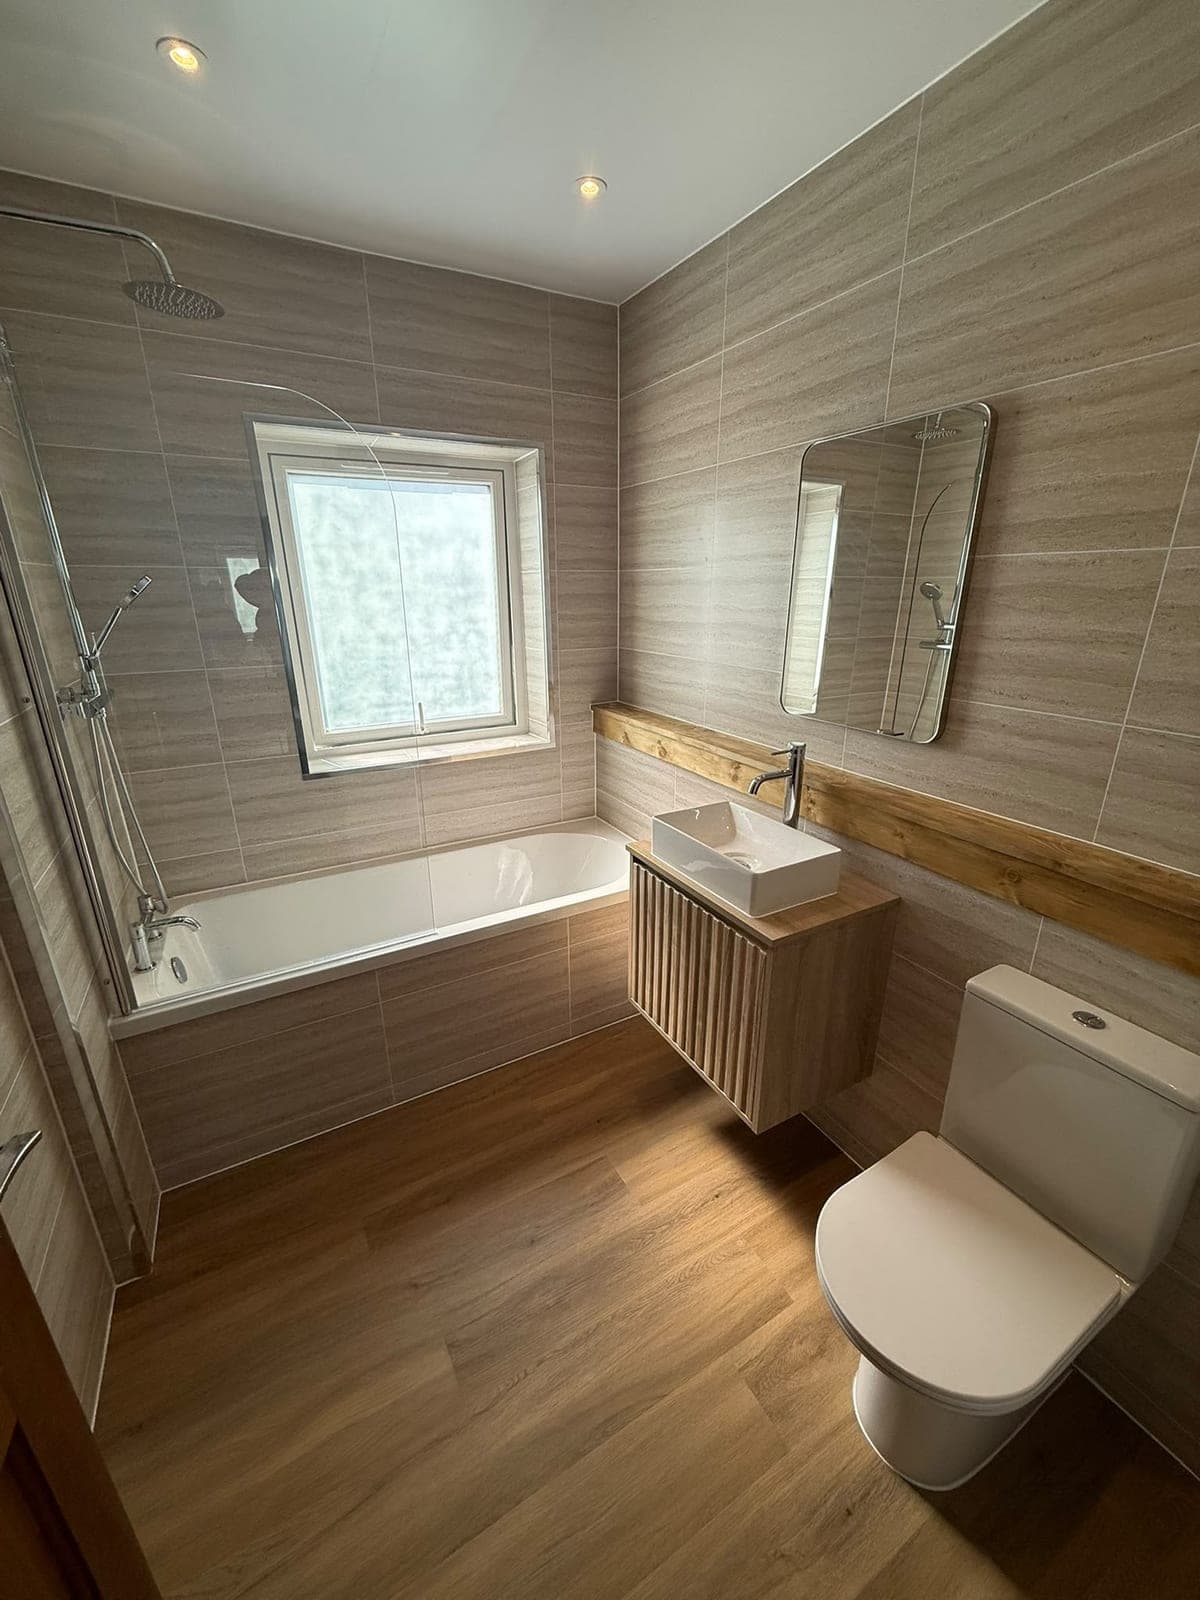
The finished room. Bath with a rainfall shower over and a hinged glass screen, tiling taken floor to ceiling and into the window reveal.
This one was a full strip-out and refit rather than a facelift. The room is a fairly typical Kirkcaldy family bathroom, so the job was to get a bath, a proper shower, storage and a WC into it without the space feeling packed. Large-format tiling and a wall-hung vanity do most of that work: fewer grout lines and a clear run of floor under the unit make the room read bigger than it is.
What we did
- Full strip-out of the old suite and tiling
- First-fix pipework altered for the new layout
- Large-format stone-effect tiling, floor to ceiling
- Bath fitted with a thermostatic rainfall shower over
- Hinged glass bath screen
- Wall-hung vanity unit and countertop basin
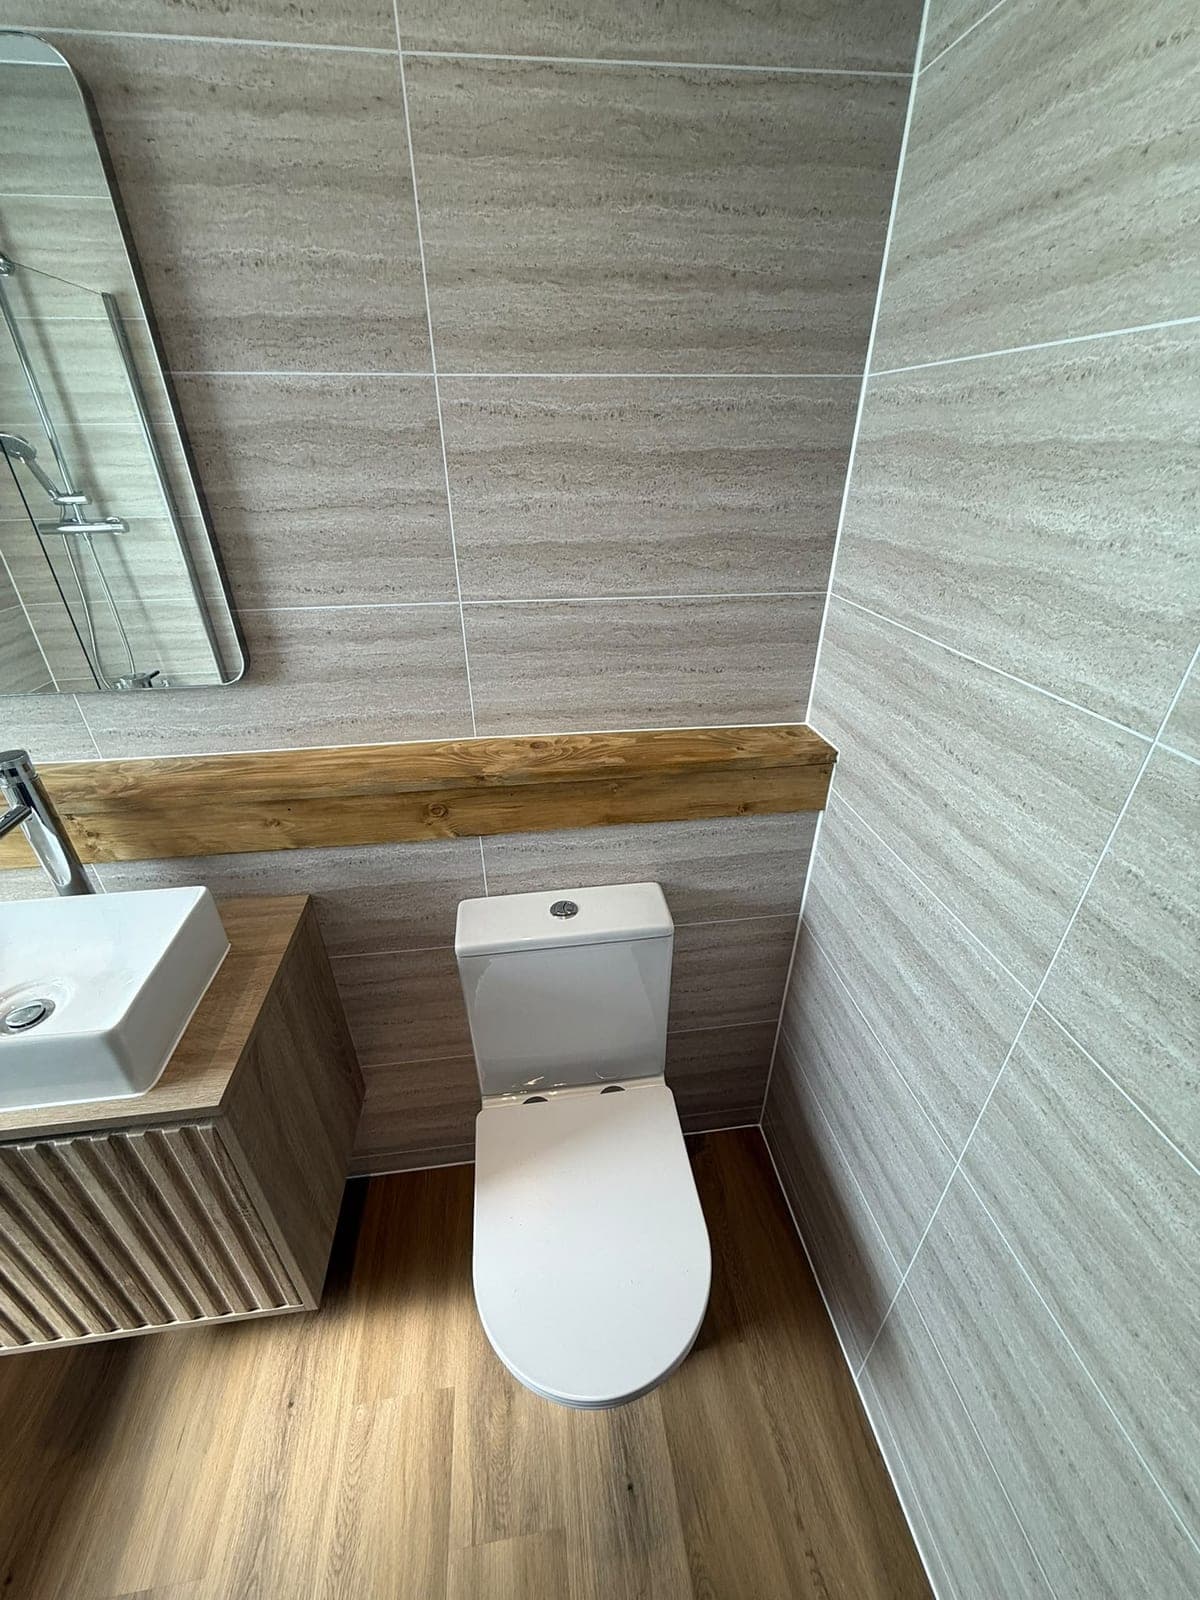
- Close-coupled WC with a soft-close seat
- Wood-effect plank flooring and a timber ledge course
- Recessed ceiling downlights
Getting a bath and a real shower into one room
Most bathrooms this size force a choice between a bath and a decent shower. Putting a thermostatic rainfall shower over the bath, behind a hinged glass screen, avoids that — you keep the bath for the kids and still get a shower worth standing under. The screen folds back against the wall so the bath is easy to clean round.
Thermostatic is the part that matters day to day. The temperature holds when a tap runs elsewhere in the house, which is the usual complaint with a shower fed off an older mixer.
Why the vanity is off the floor
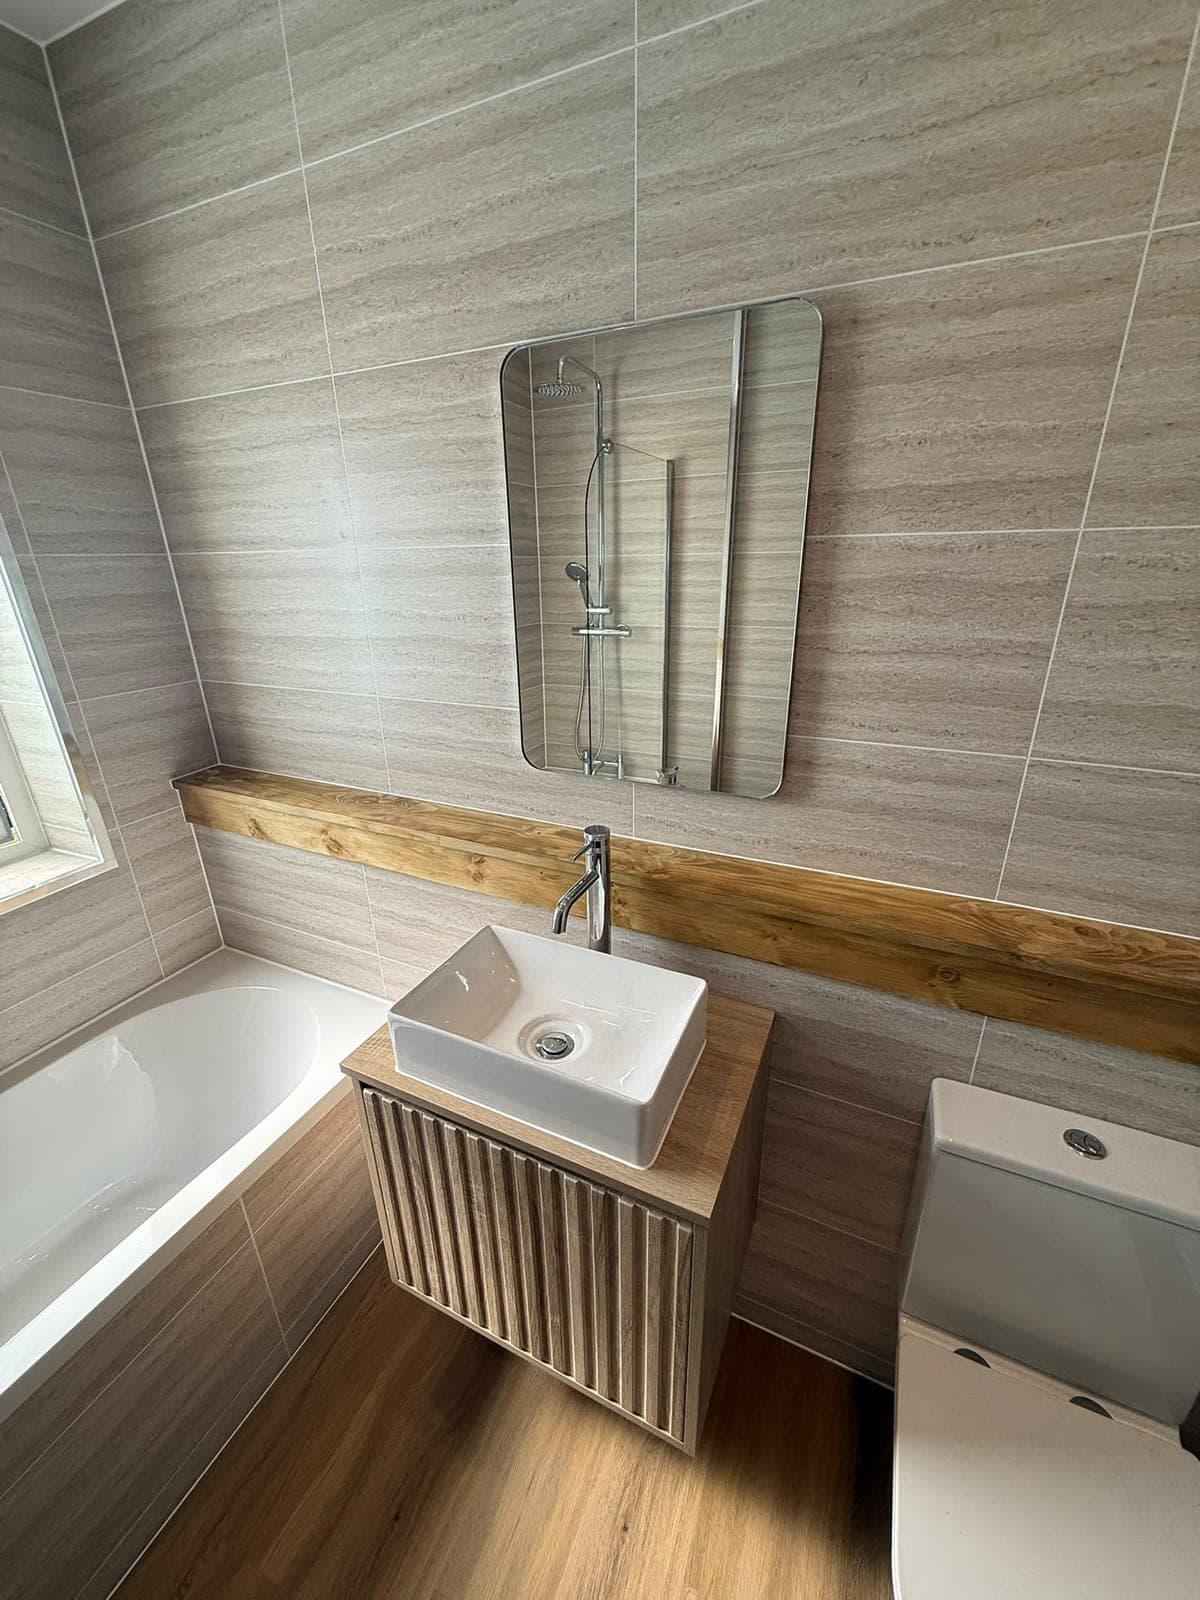
The vanity is wall-hung, so the flooring runs underneath it unbroken. That is partly a look — the room reads wider when you can see the floor continue — and partly practical, because there is no plinth to trap water and nothing awkward to mop around.
It is a fluted wood-effect unit with a white countertop basin sat on top, and a tall mono mixer to clear the bowl. The drawer takes the clutter that would otherwise live on the bath edge.
The tiling and the timber ledge
The walls are large-format stone-effect tiles taken floor to ceiling, including into the window reveal, so there is no painted strip left to go patchy above the tiling. Fewer, bigger tiles mean fewer grout lines, which is less to clean and less to discolour.
The timber ledge running the length of the wall breaks up what would otherwise be a lot of tile, and gives somewhere to stand a candle or a plant without another shelf being drilled in later.
More from this job
Thinking about something similar? We've been fitting bathrooms for 14years, and with a plumber, a Gas Safe engineer and a joiner on the team we do the whole room in-house rather than you chasing trades. Tell us the room and we'll give you a price before anything starts.
Another one we finished recently
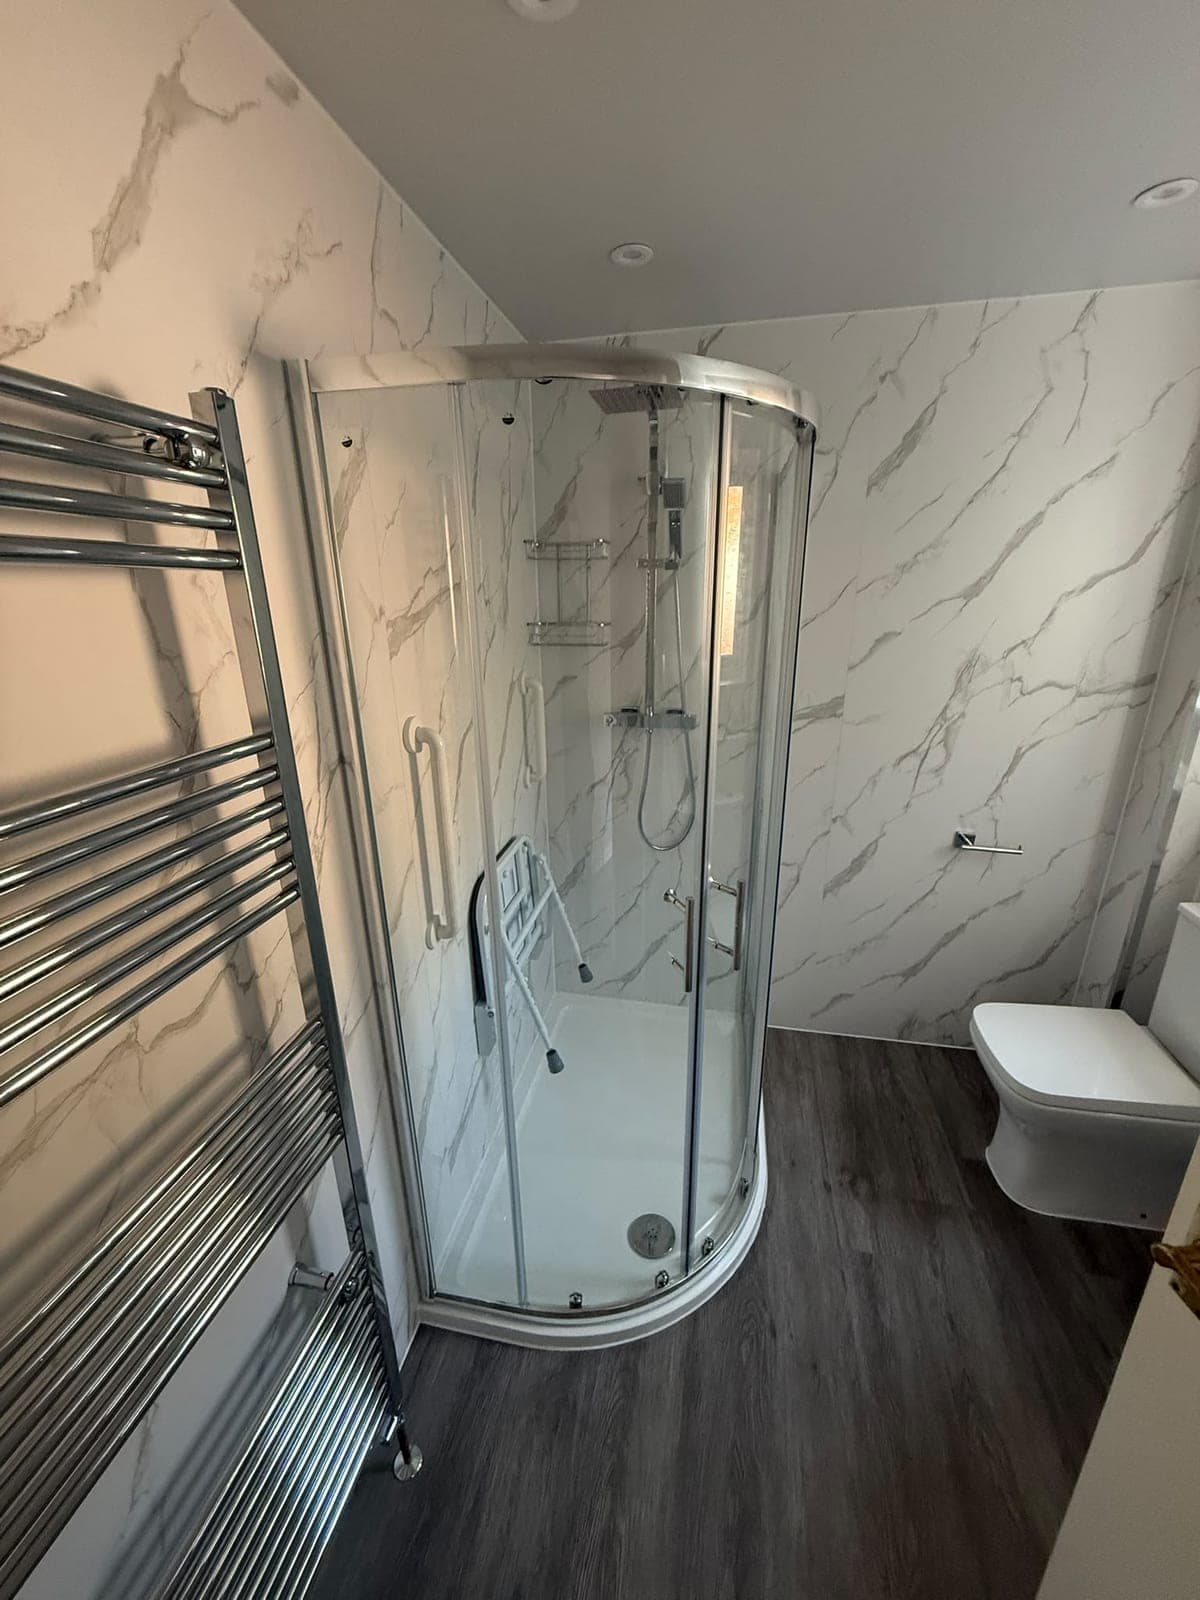
Easy-access shower room
Old tiles and tray out, and a quadrant shower with a fold-down seat and grab rails in, behind marble-effect wall panels that wipe clean.
See the job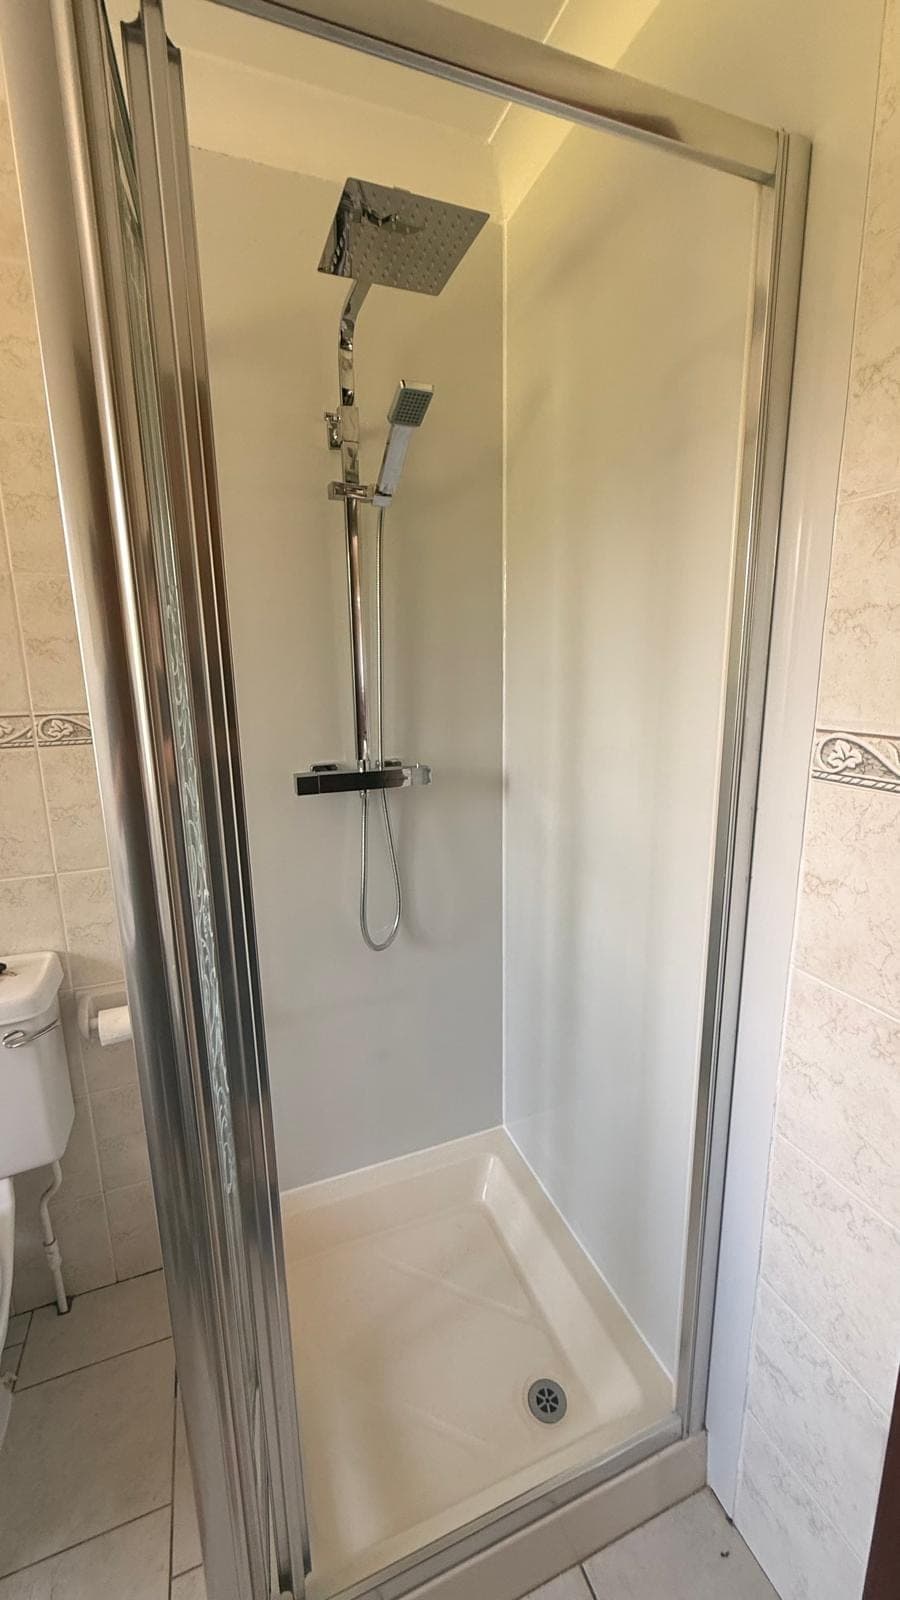
Shower cubicle replacement
The old tray, mouldy corners and failed tiling stripped out of the alcove and replaced with white panels, a new tray and a thermostatic rainfall shower, leaving the rest of the room as it was.
See the job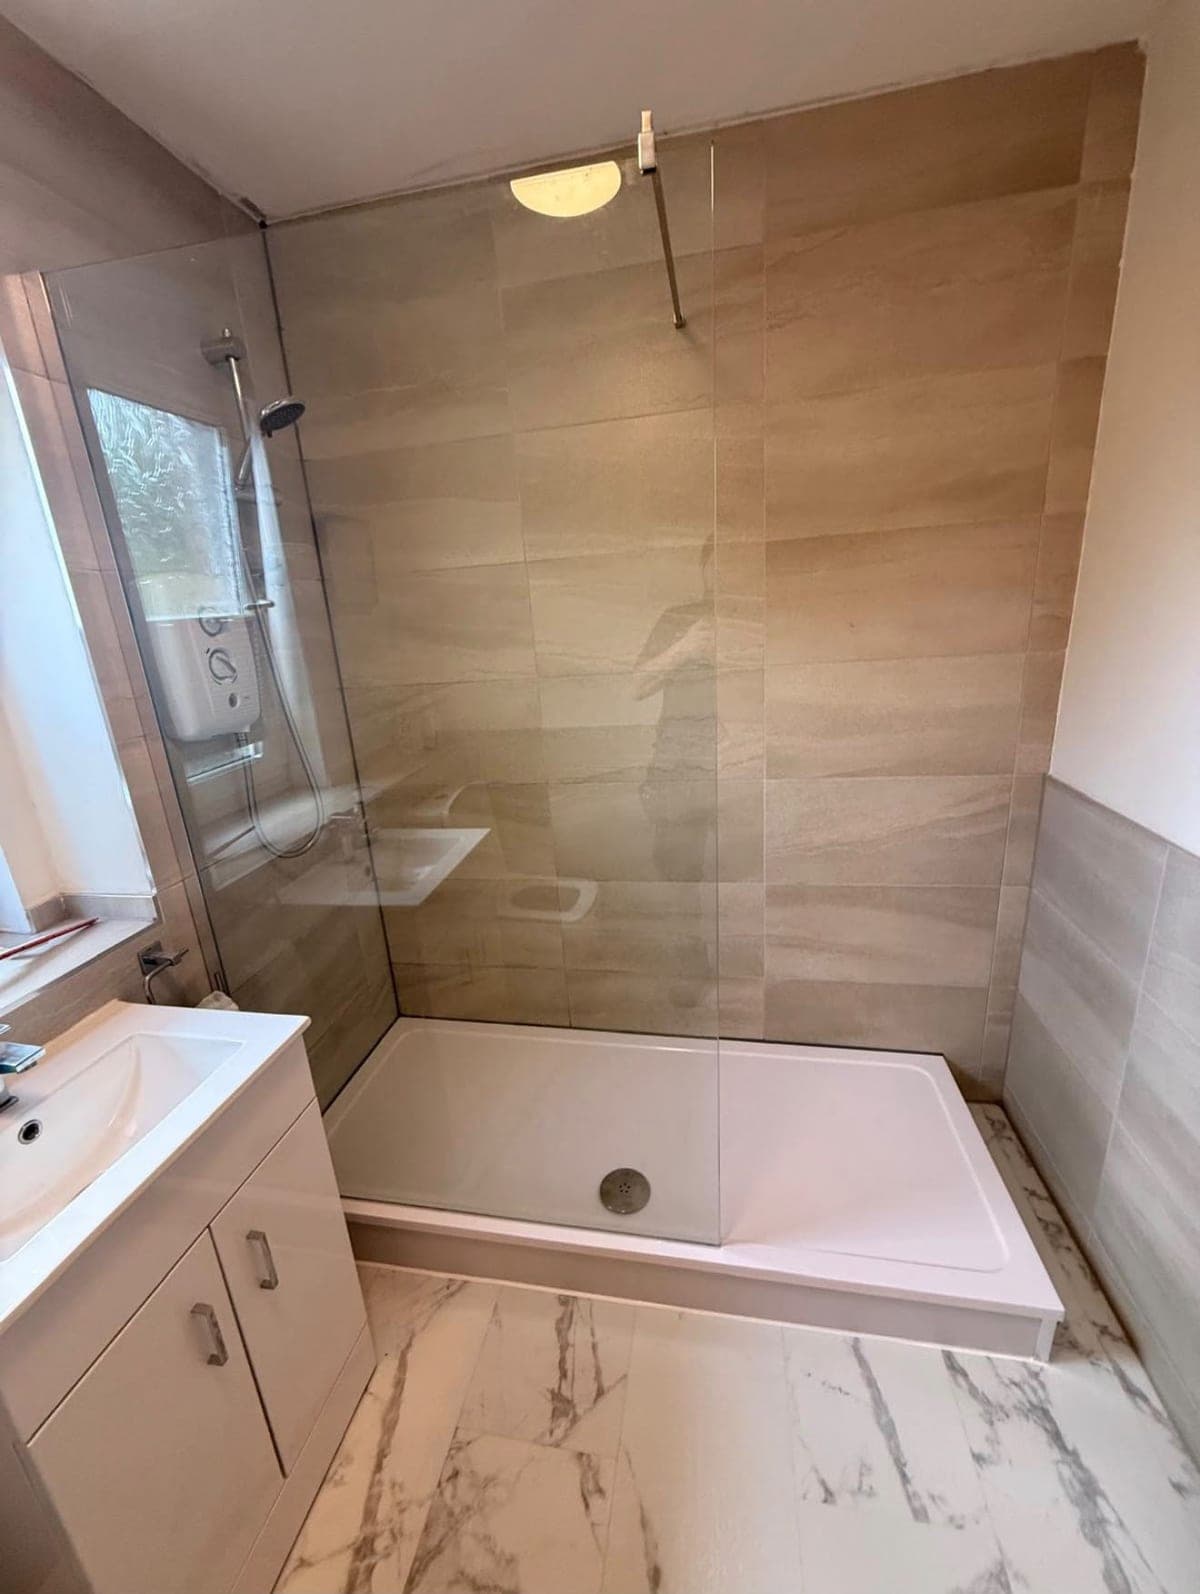
Edinburgh shower room
A walk-in shower on a low-profile tray, with a fixed glass screen, stone-effect walls and a marble-effect floor.
See the jobTell us what's wrong and we'll give you a price
Free quote, no pressure, no call-out games. Ring us, drop a WhatsApp, or send a message and we'll get back to you.