
A walk-in shower room in Edinburgh
A walk-in shower on a low-profile tray, with a fixed glass screen, stone-effect walls and a marble-effect floor.
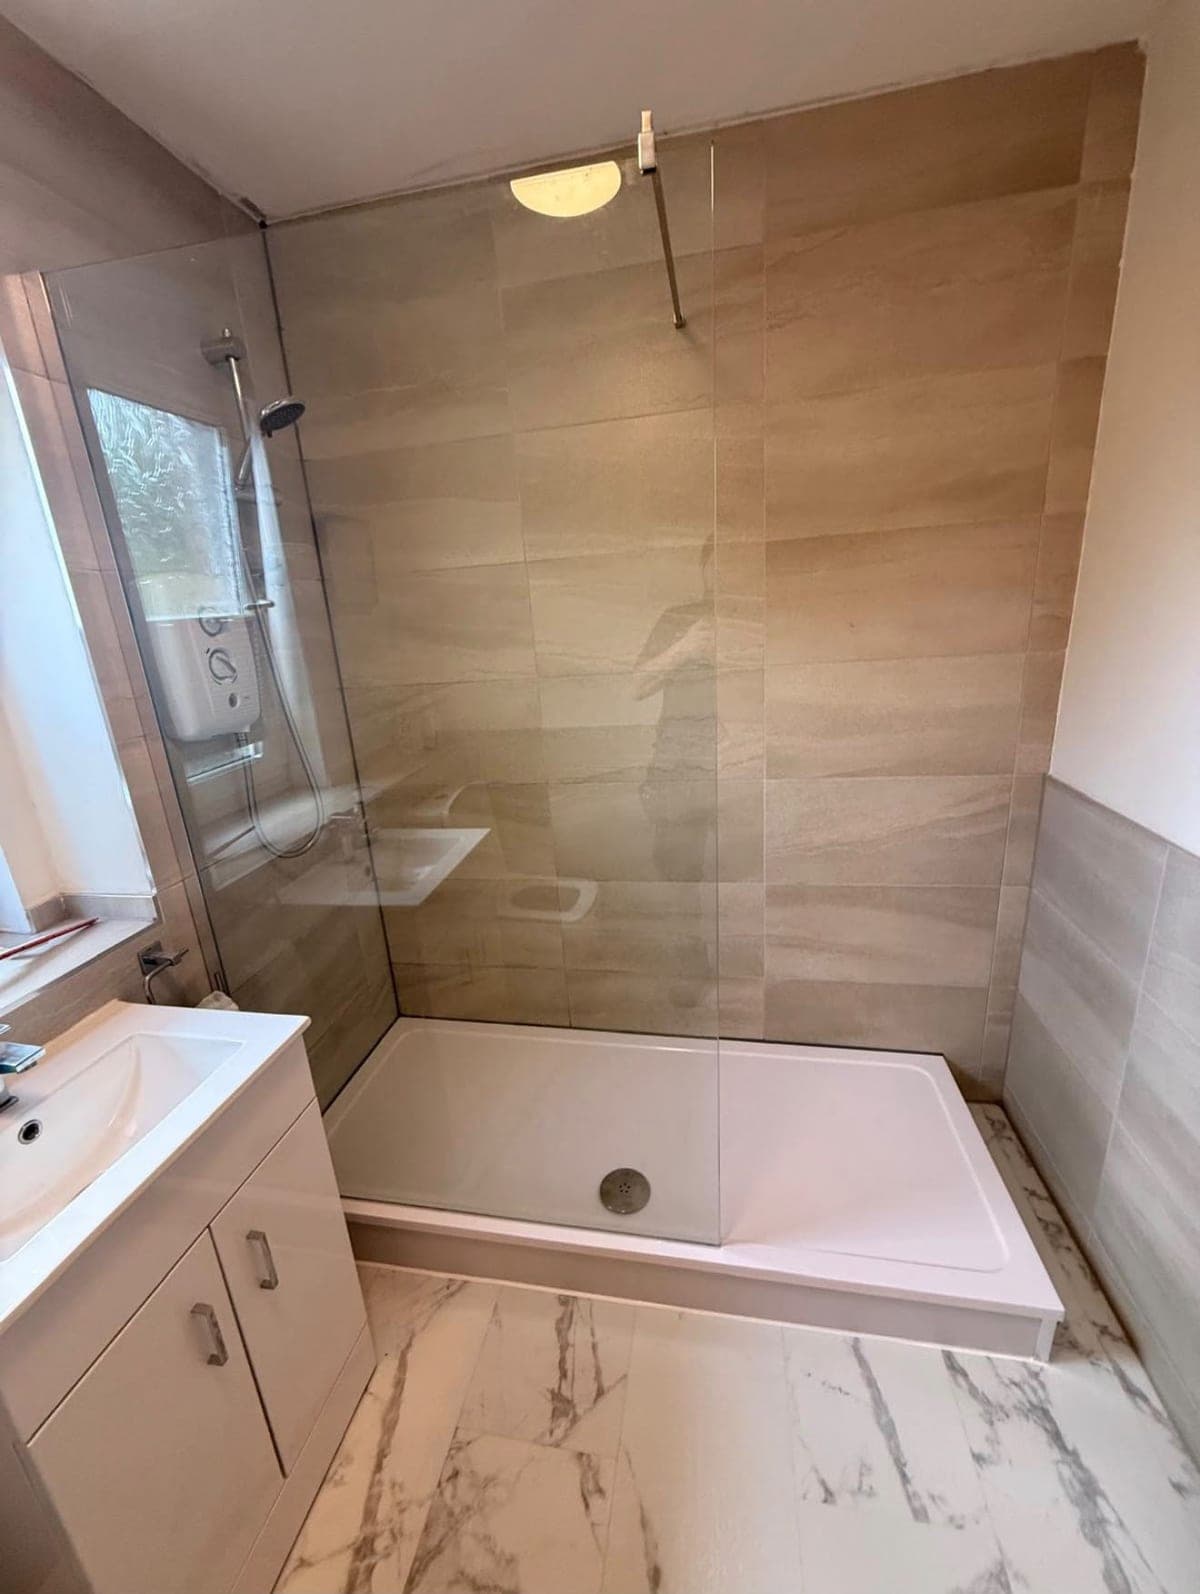
The finished shower room. Low-profile tray running the width of the alcove, a fixed glass panel with an open entry, and the tiling carried into the window reveal.
A shower room rather than a bathroom, so everything here is about the showering area being easy to walk into and easy to keep clean. The tray sits low and wide, the screen is a single fixed panel with no frame at the entry, and the tiling is split between a warm sand-toned wall and a marble-effect floor so the room does not read flat.
What we did
- Low-profile rectangular shower tray fitted and sealed
- Fixed glass walk-in screen
- Electric shower installed and tested
- Large-format stone-effect wall tiling
- Marble-effect floor tiling
- Vanity unit and basin with chrome brassware
- Window reveal tiled to match
Why a low-profile tray rather than a wetroom
A fully tanked wetroom means lifting the floor and forming a fall in it, which is a bigger job and not always possible depending on what is underneath. A low-profile tray gets most of the same walk-in feel with a step of only a few centimetres, and it can go on an existing floor.
It is also the more forgiving option long term. If a tray ever needs to come out it is a contained job, whereas a failed wetroom membrane means the whole floor comes up.
One fixed panel instead of a door
There is no door here — a single fixed glass panel with an open entry at the far end. Nothing swings into the room, there is no frame along the opening to trap grime, and the glass is one flat pane to squeegee rather than a runner and a seal.
The trade-off is that the tray has to be long enough for the open end to stay dry, which is why the tray runs the full width of the alcove rather than sitting square in the corner.
An electric shower, and when that is the right call
An electric shower heats the water as it passes through, so it does not draw on the hot water cylinder and it keeps working if the boiler is off. In a second shower room, or where the cylinder is already stretched by the main bathroom, that is often the sensible answer.
It runs on its own circuit off the consumer unit, so the electrical side needs doing properly and testing — that is part of the job, not an afterthought.
Thinking about something similar? We've been fitting bathrooms for 14years, and with a plumber, a Gas Safe engineer and a joiner on the team we do the whole room in-house rather than you chasing trades. Tell us the room and we'll give you a price before anything starts.
Another one we finished recently
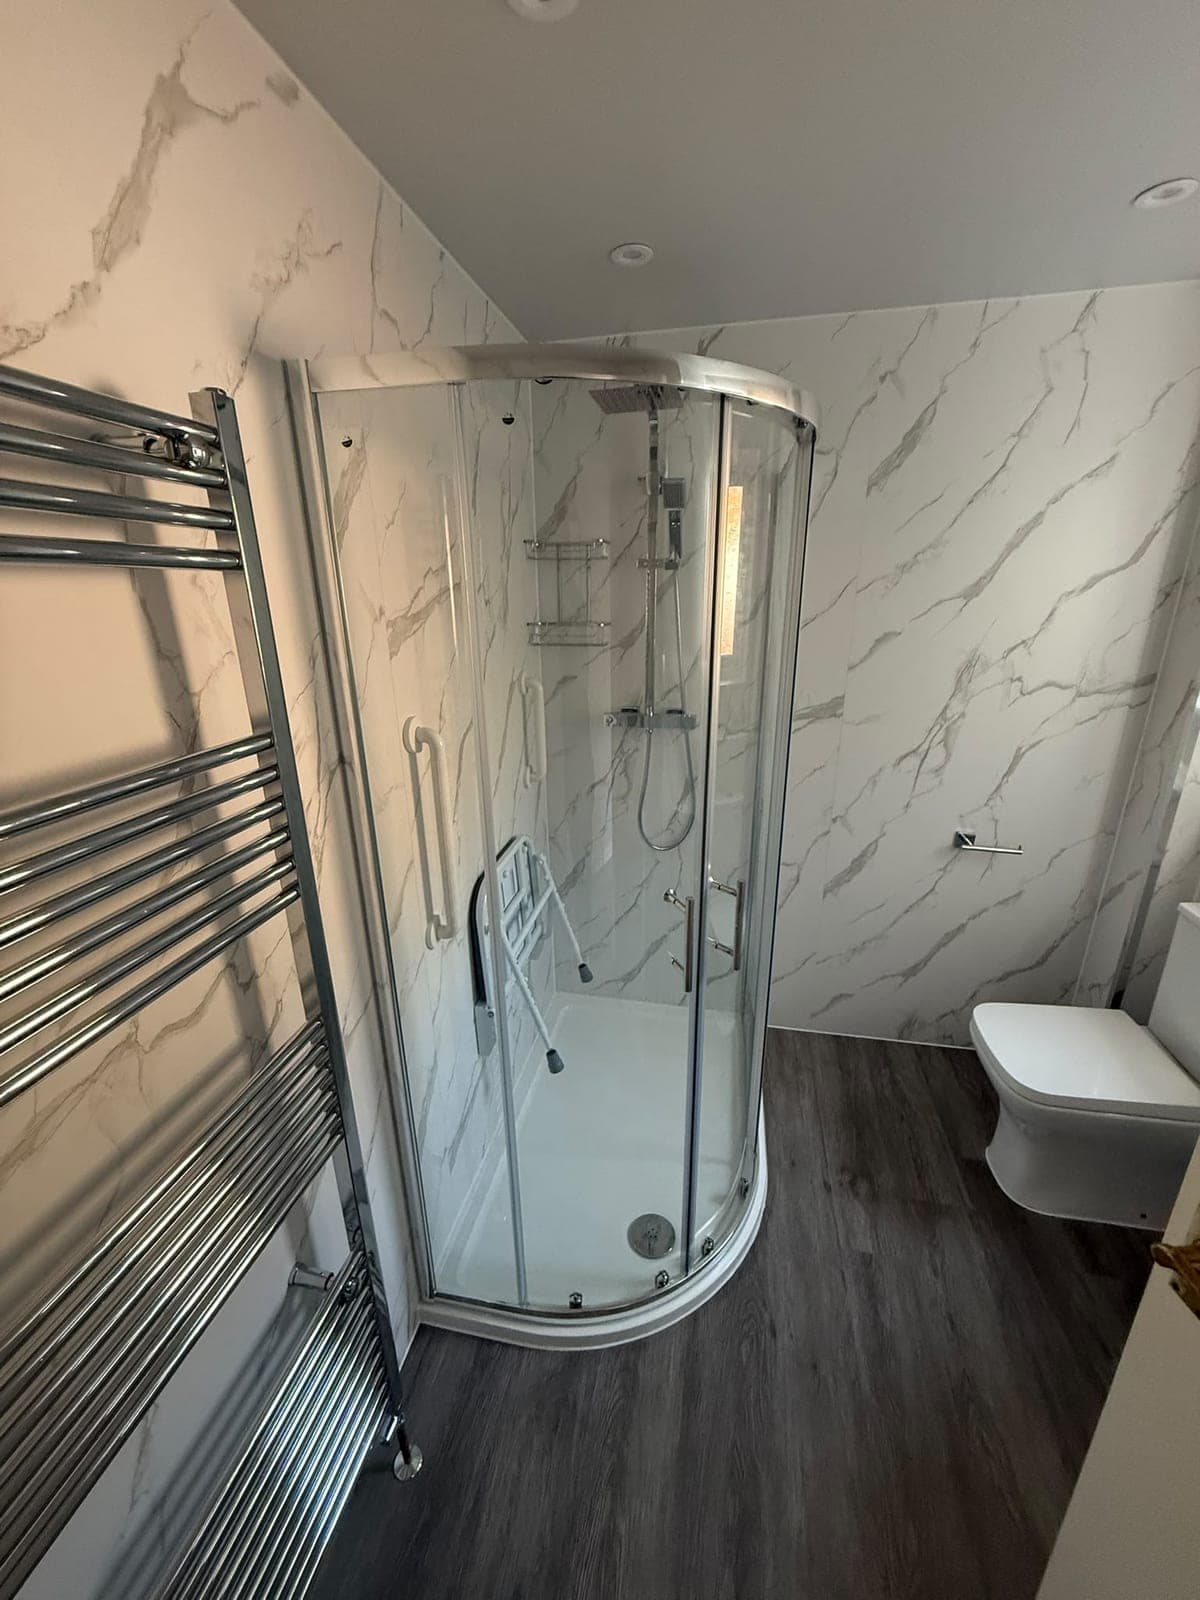
Easy-access shower room
Old tiles and tray out, and a quadrant shower with a fold-down seat and grab rails in, behind marble-effect wall panels that wipe clean.
See the job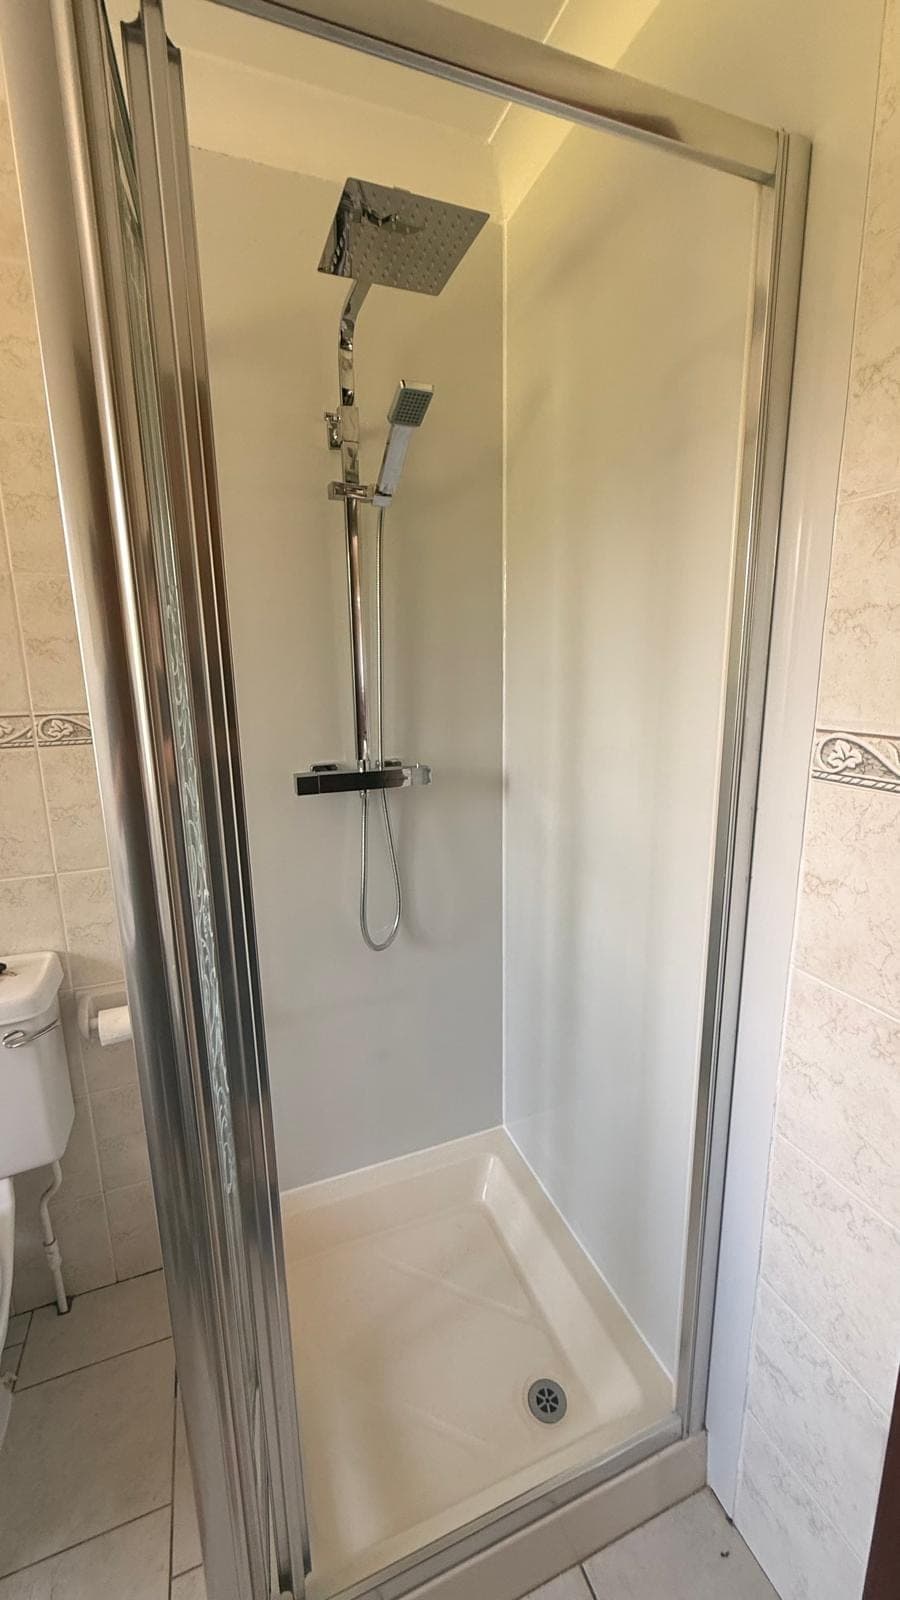
Shower cubicle replacement
The old tray, mouldy corners and failed tiling stripped out of the alcove and replaced with white panels, a new tray and a thermostatic rainfall shower, leaving the rest of the room as it was.
See the job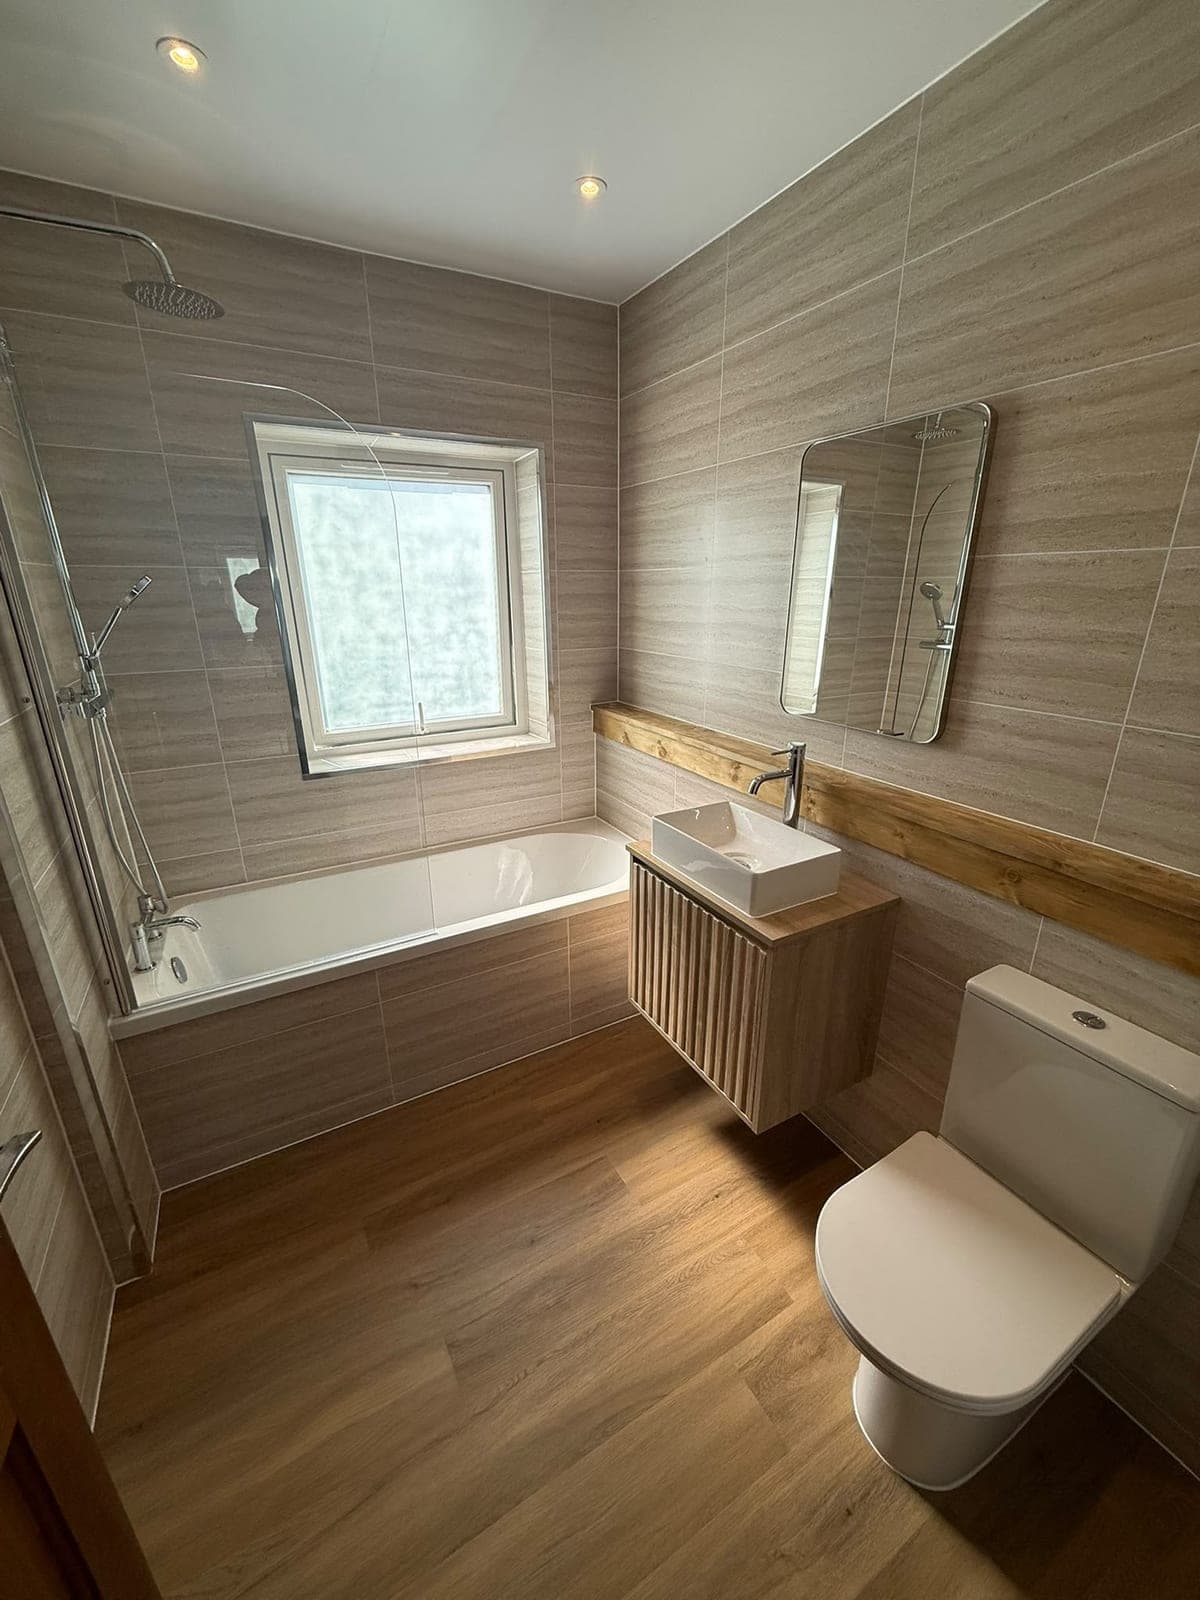
Kirkcaldy bathroom renovation
Stripped back and refitted end to end — stone-effect tiling floor to ceiling, a wall-hung fluted vanity, and a rainfall shower over the bath.
See the jobTell us what's wrong and we'll give you a price
Free quote, no pressure, no call-out games. Ring us, drop a WhatsApp, or send a message and we'll get back to you.