A navy kitchen with a utility run and herringbone floor
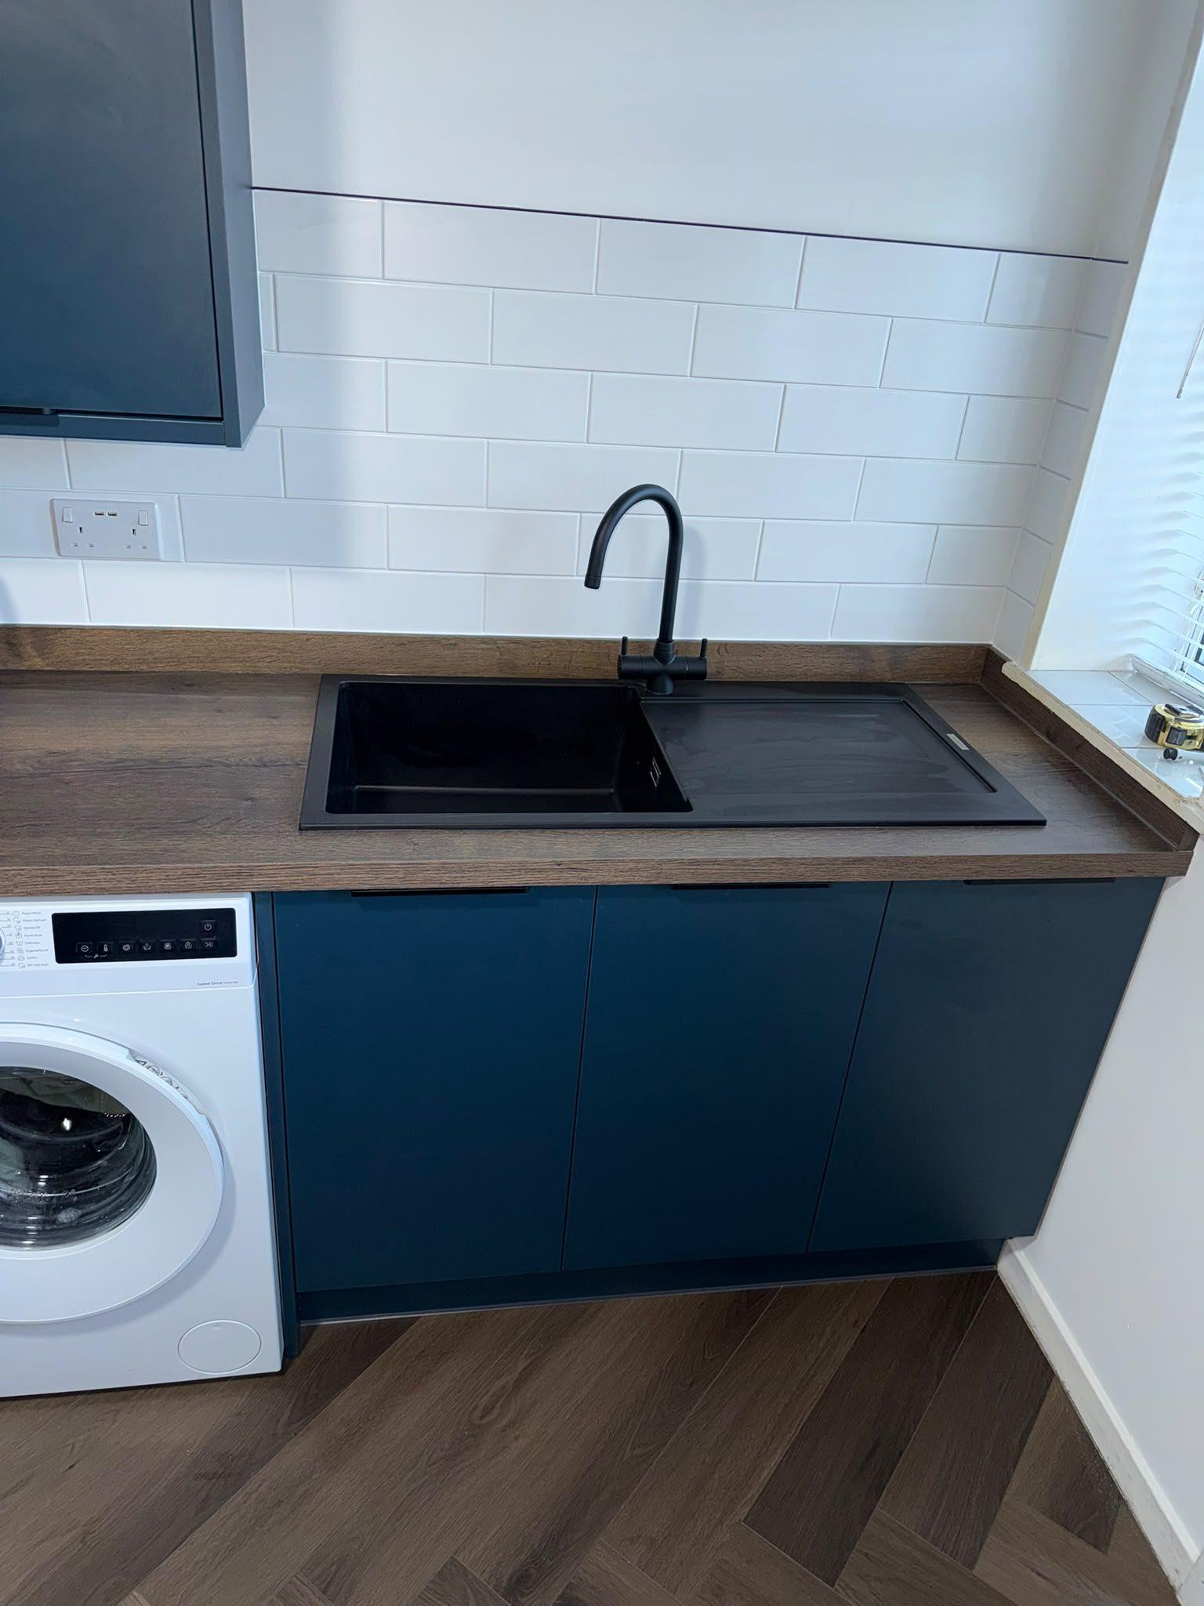
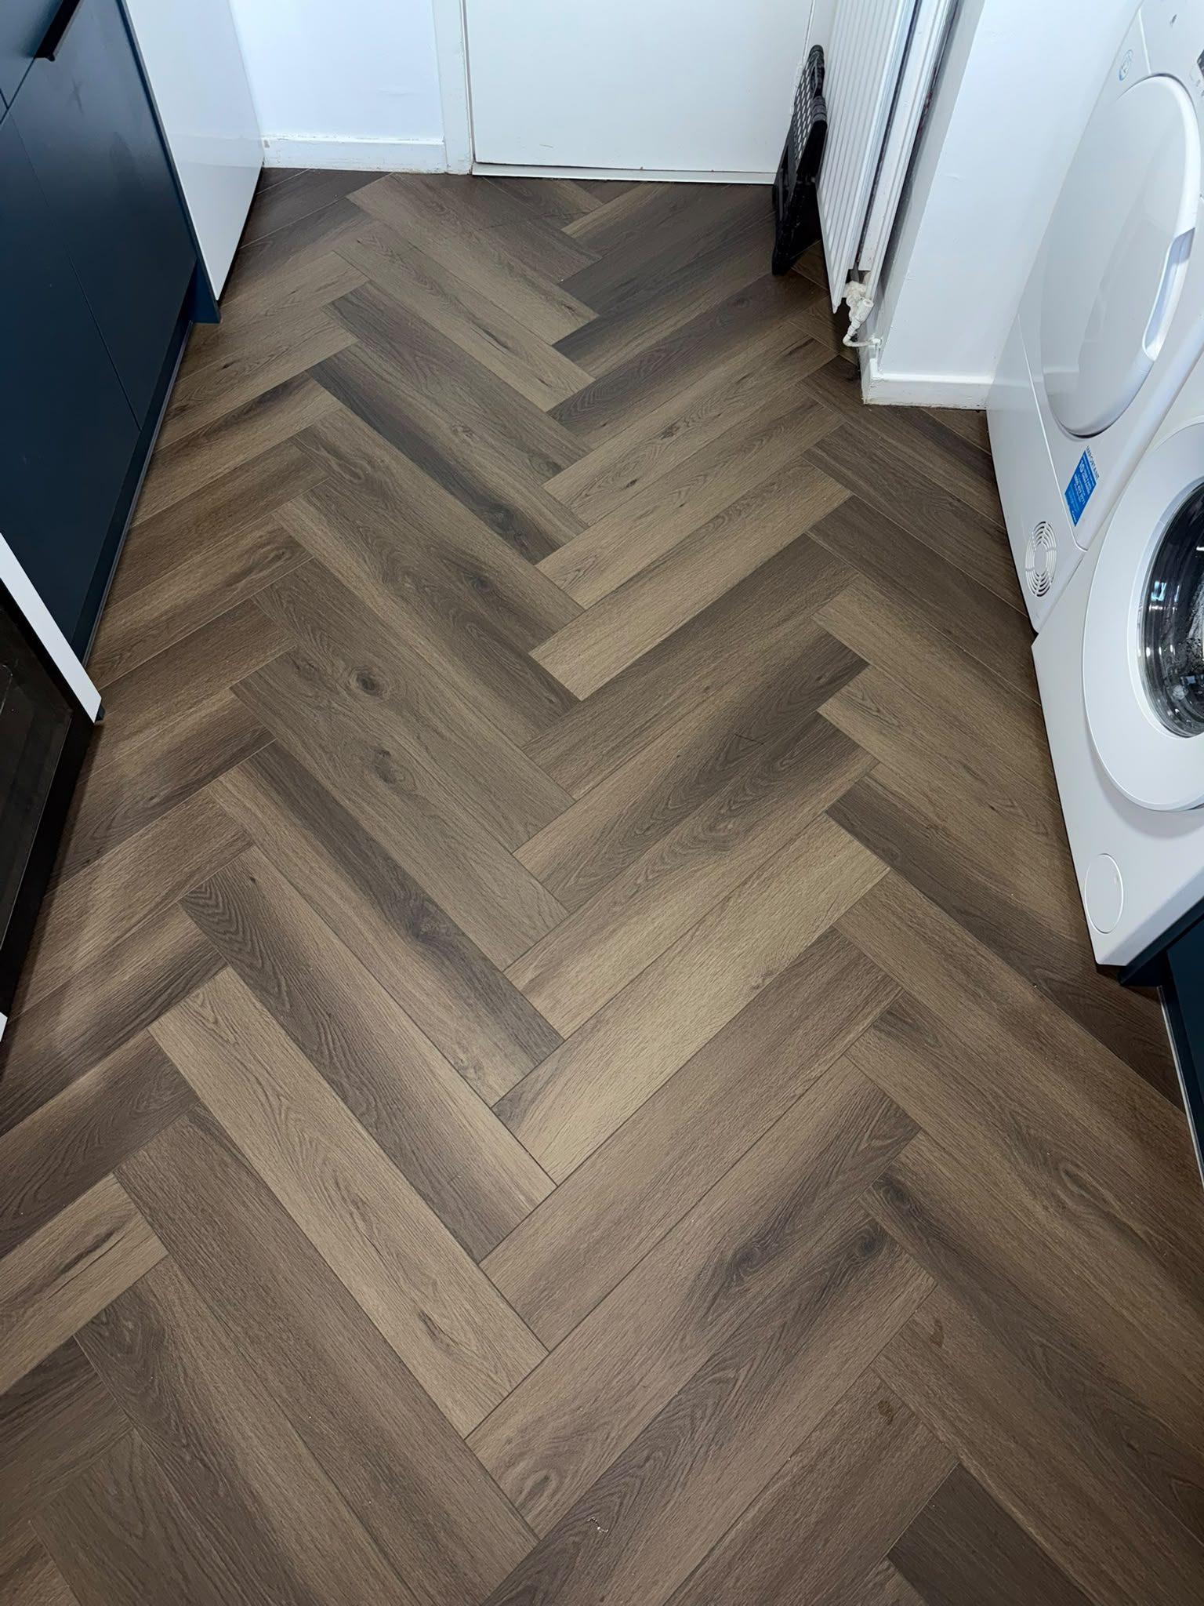
Navy matt units, a dark wood-effect worktop, a black composite sink and tap, white metro tiles and a herringbone wood-effect floor.
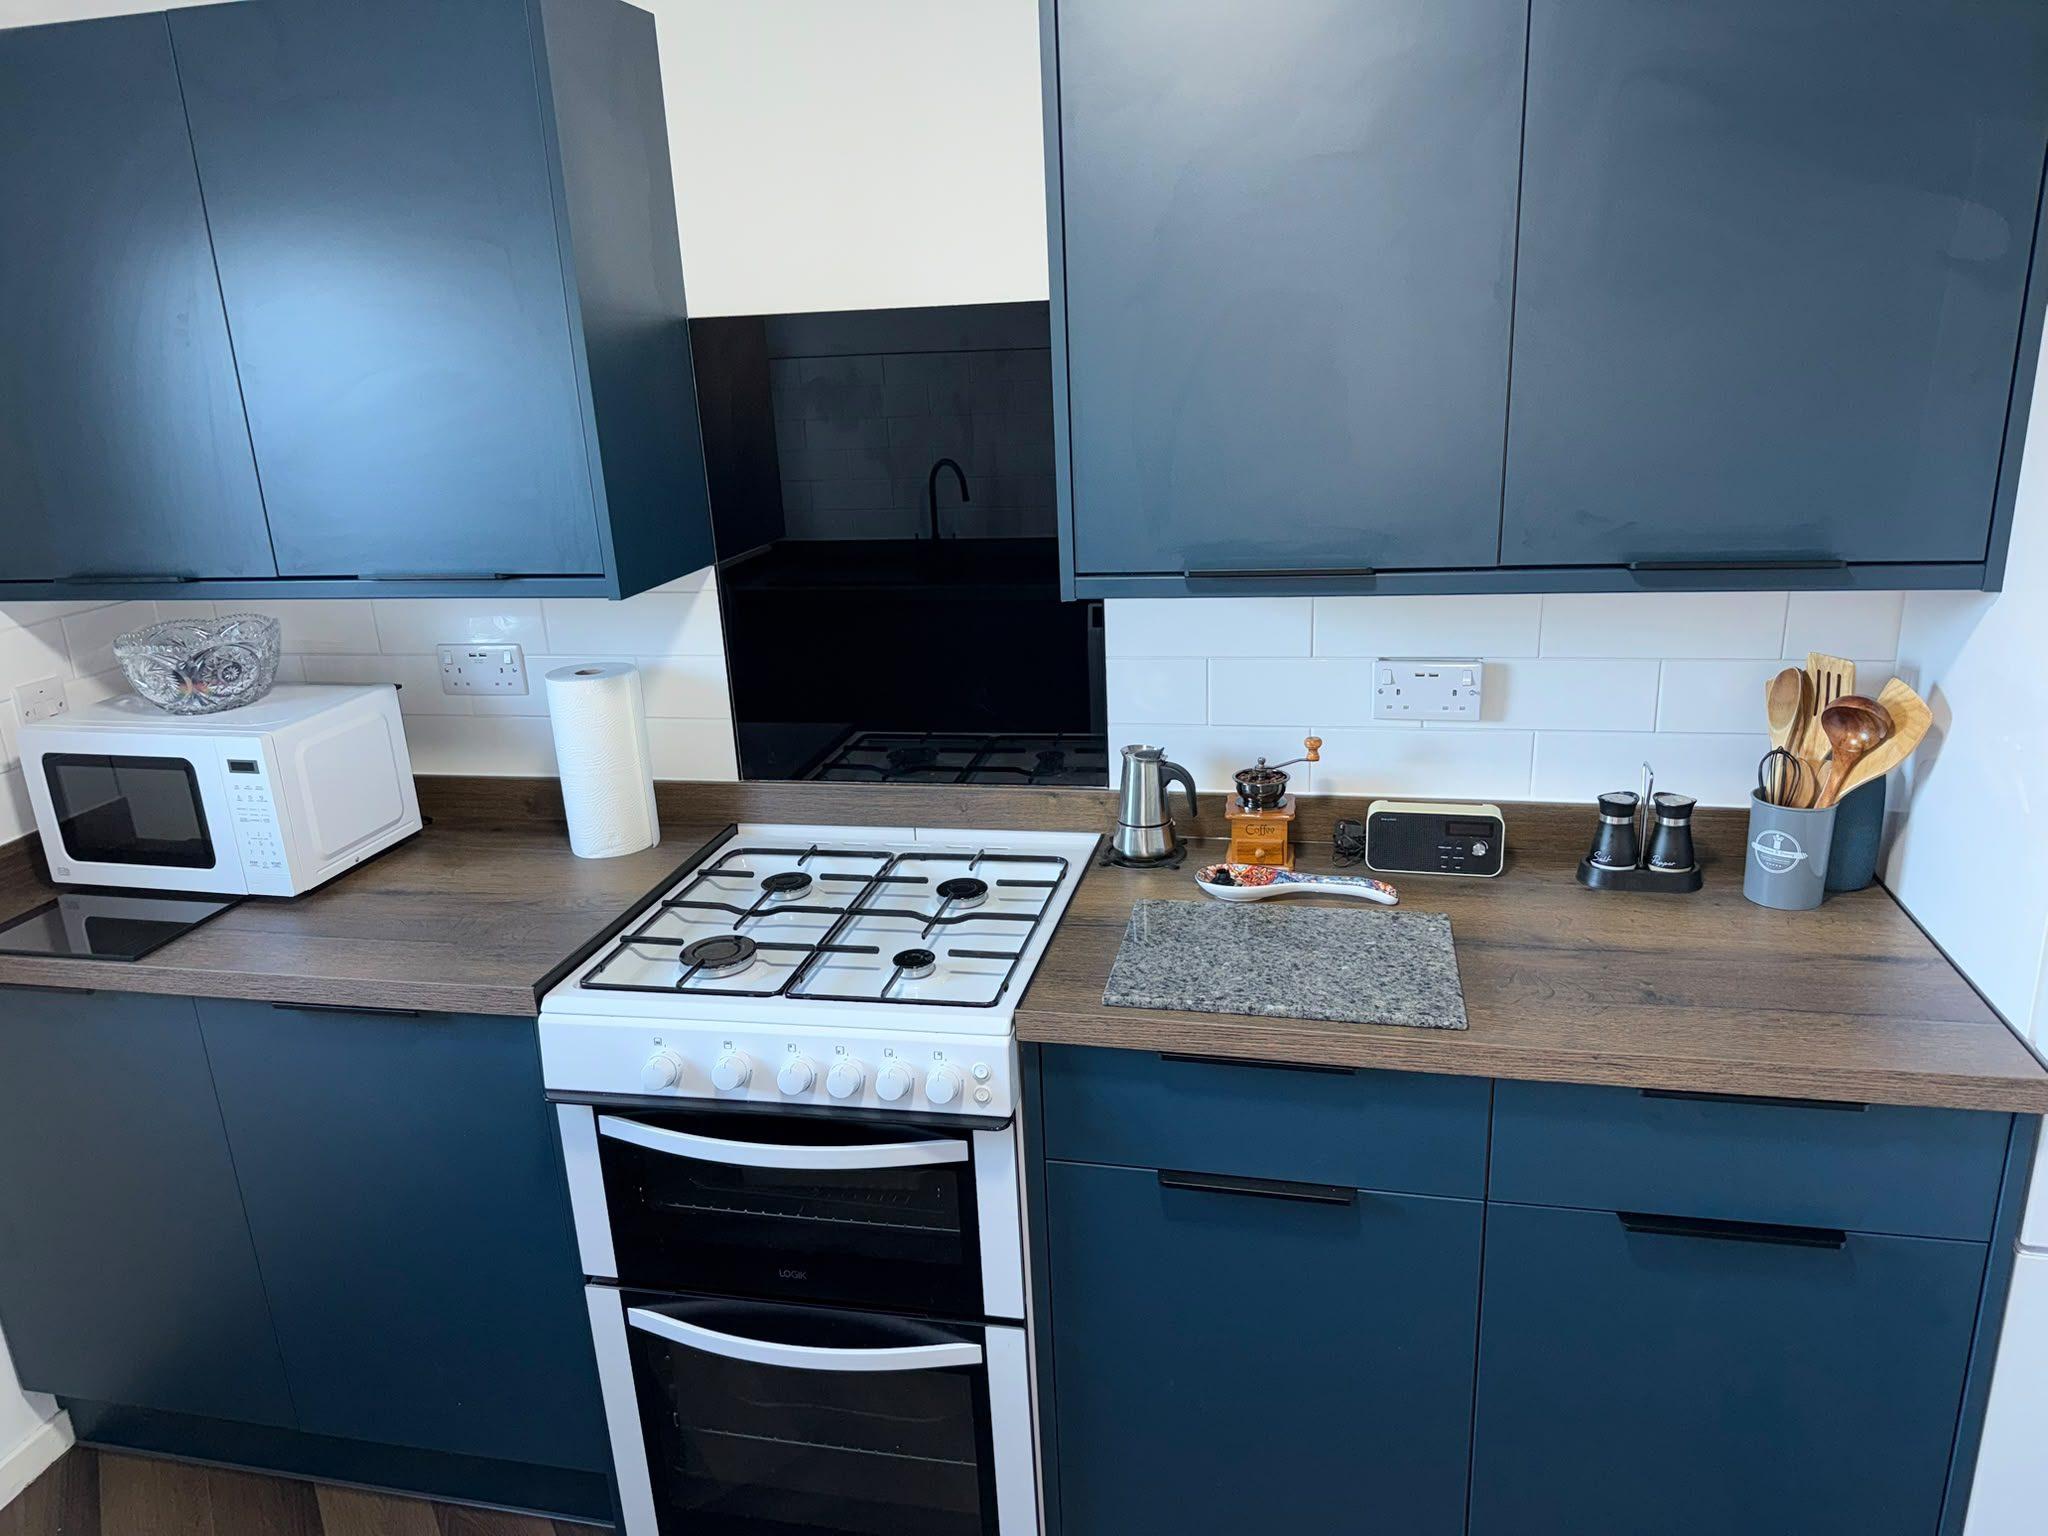
The cooking wall. Navy wall and base units, a dark wood-effect worktop, white metro tiles and a black glass splashback behind the gas cooker.
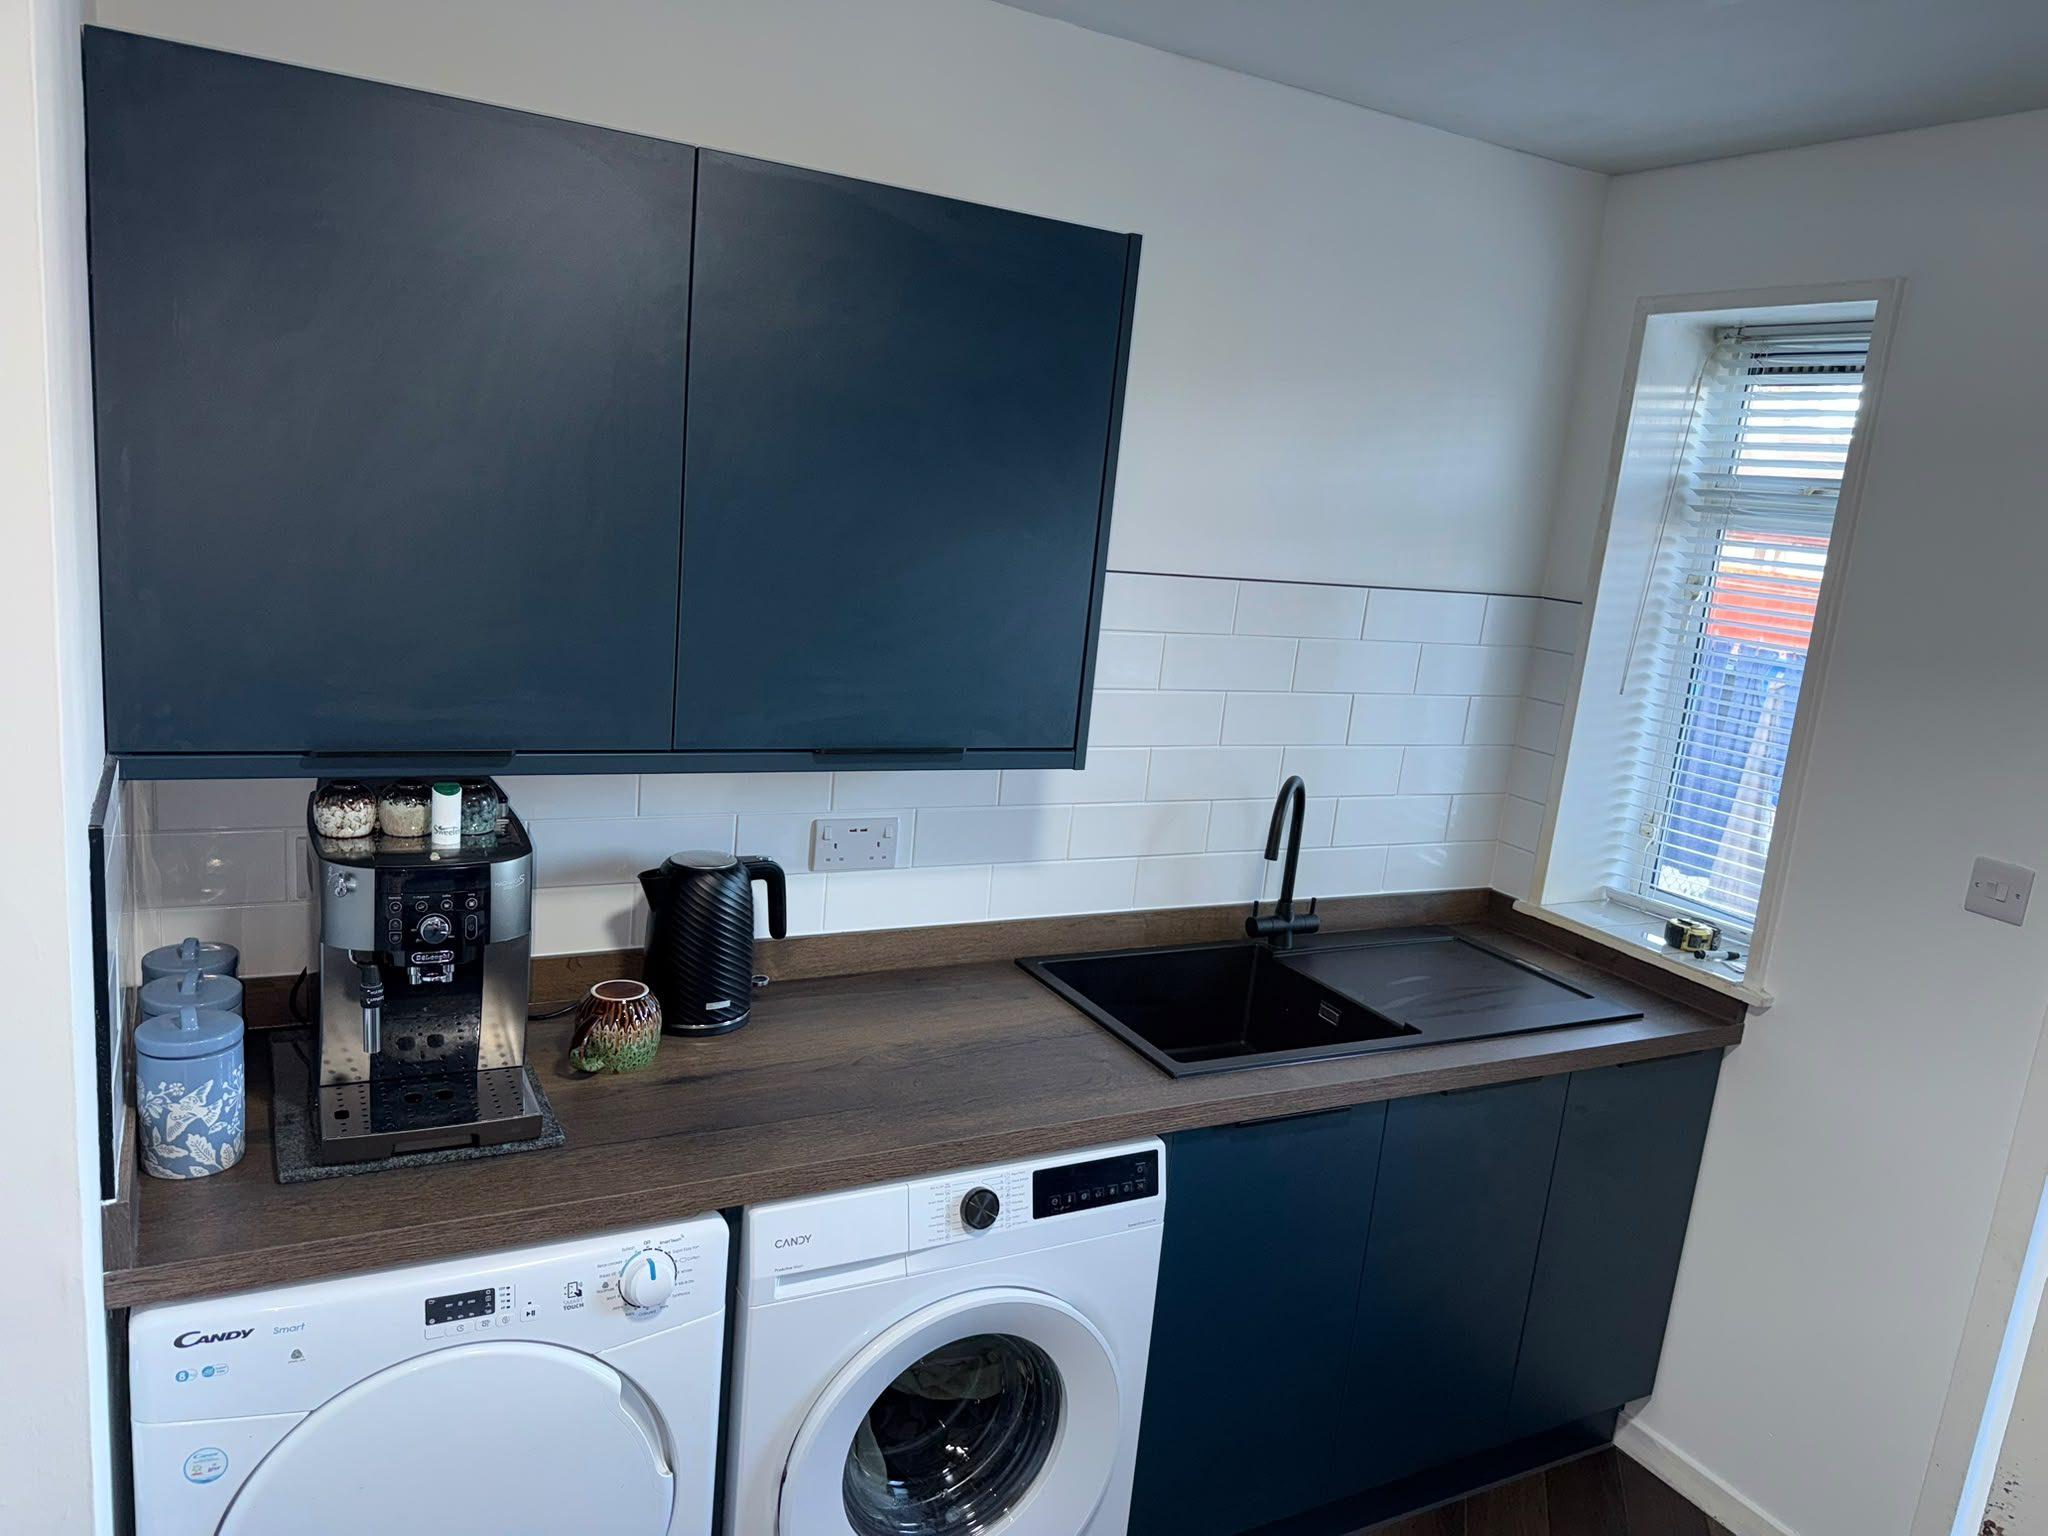
A kitchen with a utility run built into it. Navy matt units go along two walls, with a dark wood-effect worktop, white metro tiles behind, and a black composite sink and tap under the window. The washing machine and tumble dryer sit side by side under the worktop at the end of the run rather than in a separate room, and a herringbone wood-effect floor runs through the whole space.
What we did
- Navy matt wall and base units along two walls
- Dark wood-effect laminate worktop
- Black composite sink with a drainer and a black swan-neck tap
- Sink and washing machine plumbed in
- White metro tile splashback
- Space for a freestanding gas cooker, with a black glass splashback
- Washing machine and tumble dryer housed under the worktop
- Herringbone wood-effect flooring
Fitting the laundry into the kitchen
Not every house has room for a utility. Here the washing machine and dryer sit side by side under the end of the worktop, so they get a proper home without giving up a room for them. The worktop runs straight over the top, which keeps the line of the kitchen unbroken and gives a full length of counter above.
Navy, black and wood
The colours do a lot of work in a kitchen this size. The navy units are dark enough to feel solid, the white metro tiles keep the walls bright between them, and the black sink and tap tie in with the glass splashback behind the cooker. The wood-effect worktop warms the whole thing up.
The herringbone floor is the finishing touch. It runs through the kitchen and on past the laundry, so the two halves of the room read as one.
More from this job
Thinking about something similar? We've been fitting bathrooms for 14years, and with a plumber, a Gas Safe engineer and a joiner on the team we do the whole room in-house rather than you chasing trades. Tell us the room and we'll give you a price before anything starts.
Another one we finished recently
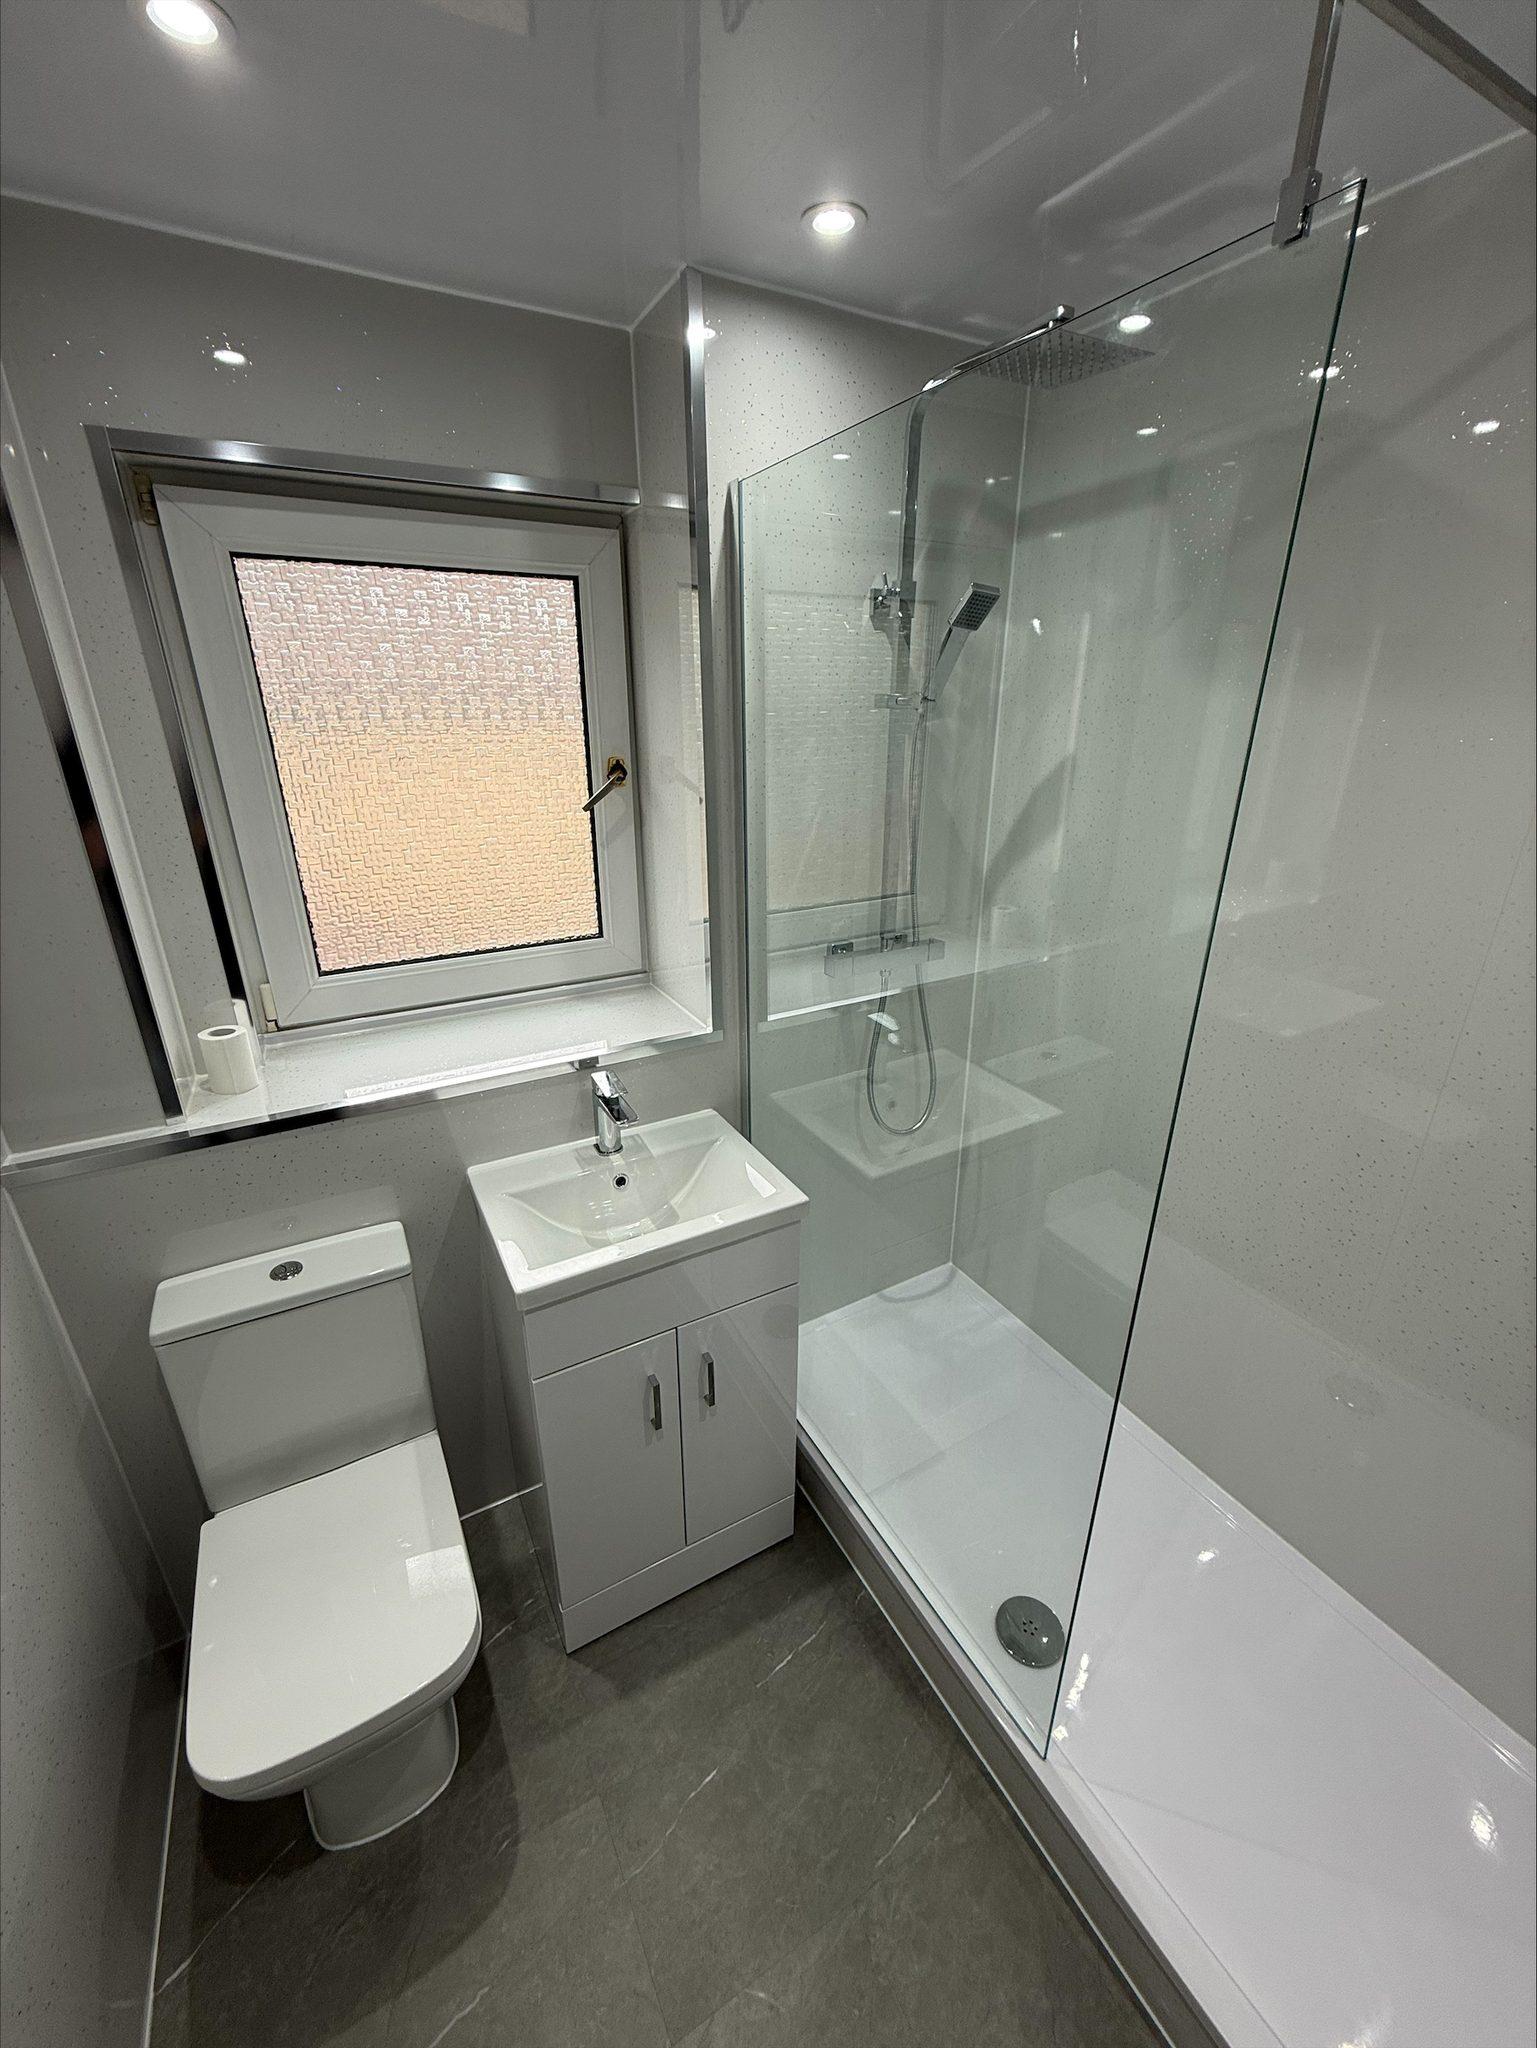
Walk-in shower room
A long low tray behind one fixed glass screen, a thermostatic rainfall shower, and sparkle-effect panels on the walls with gloss cladding overhead.
See the job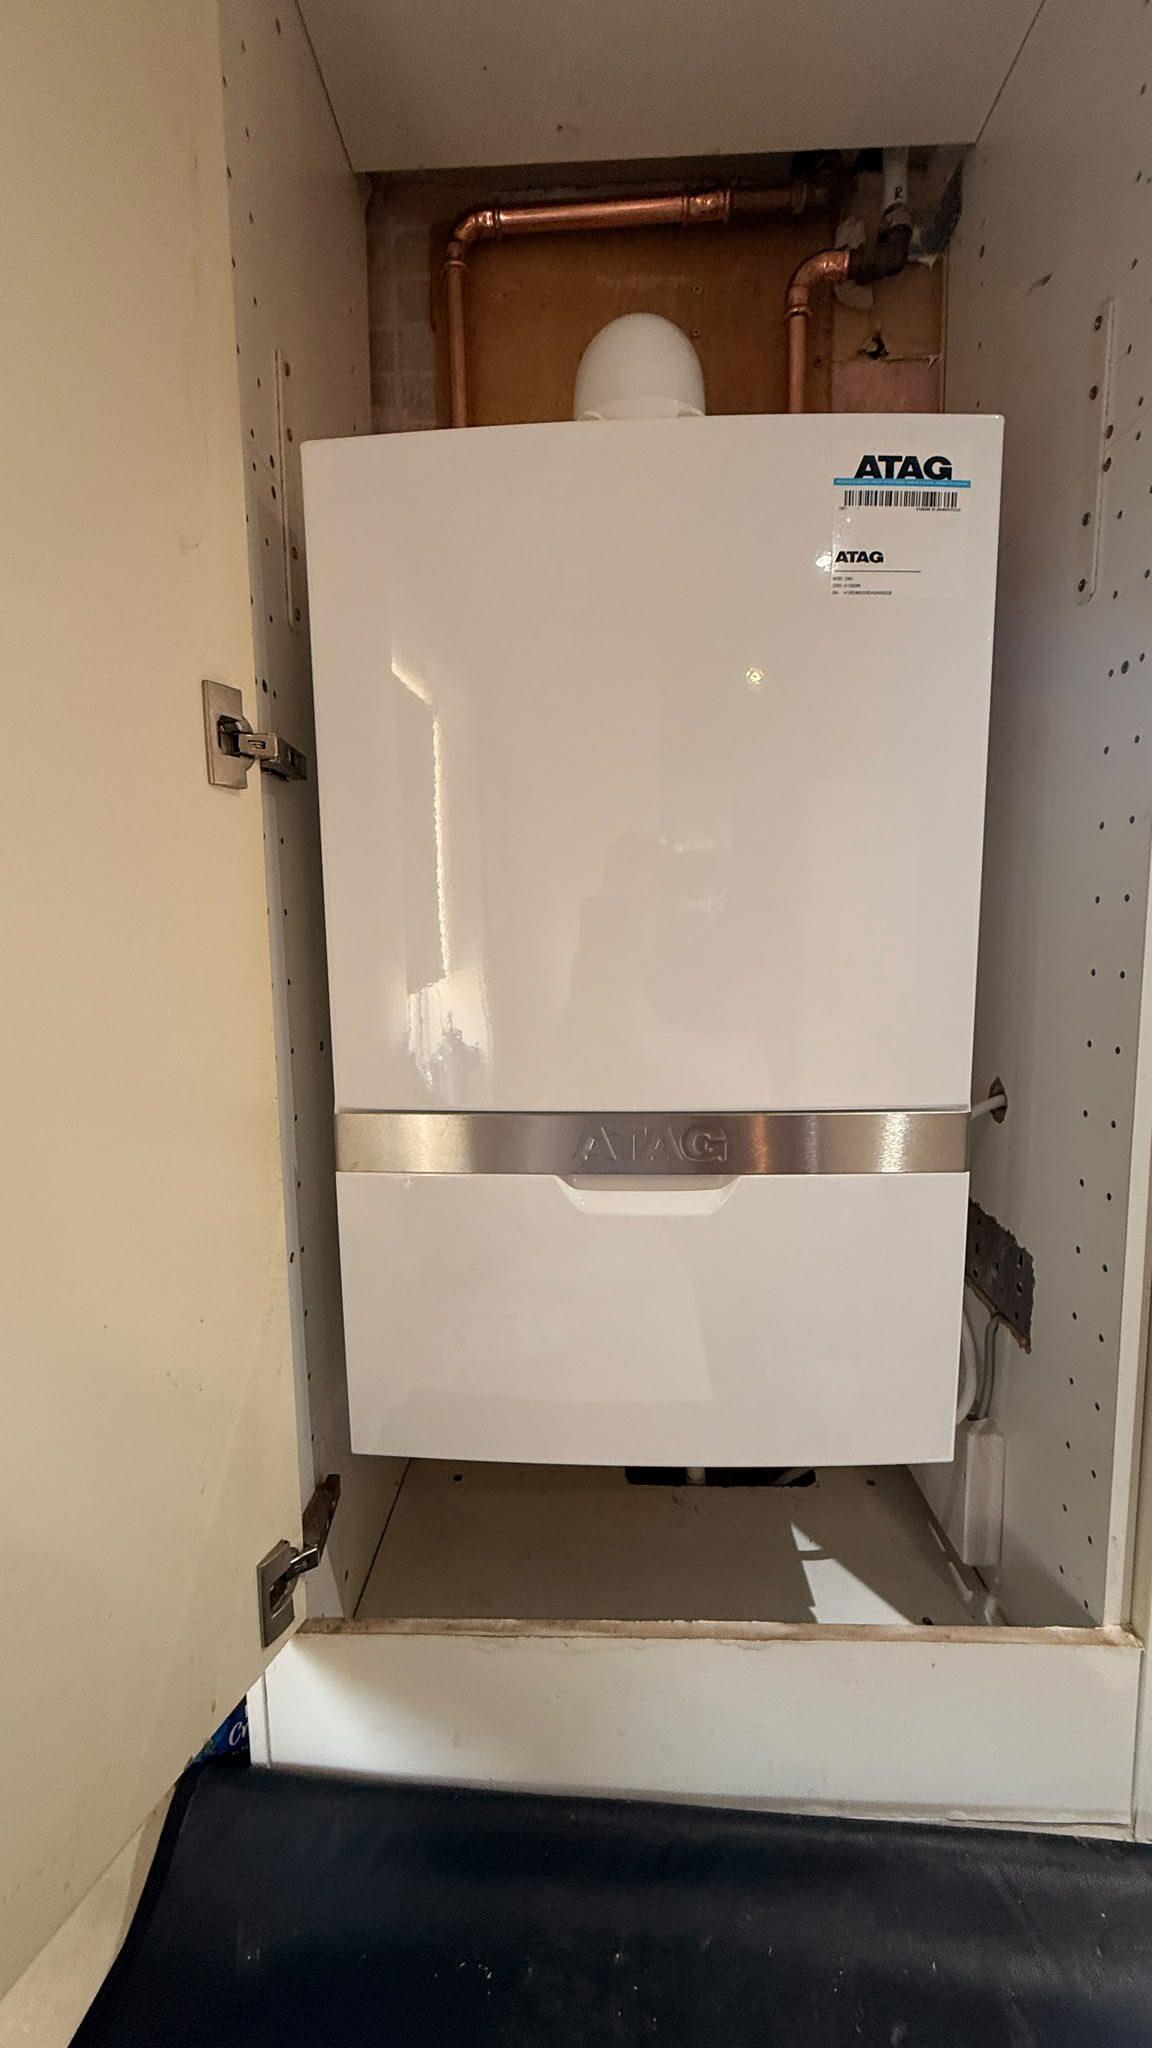
ATAG combi boiler installation
An ATAG i28C combi fitted inside a kitchen cupboard, with the flue straight out through the back wall and new copper pipework above it.
See the job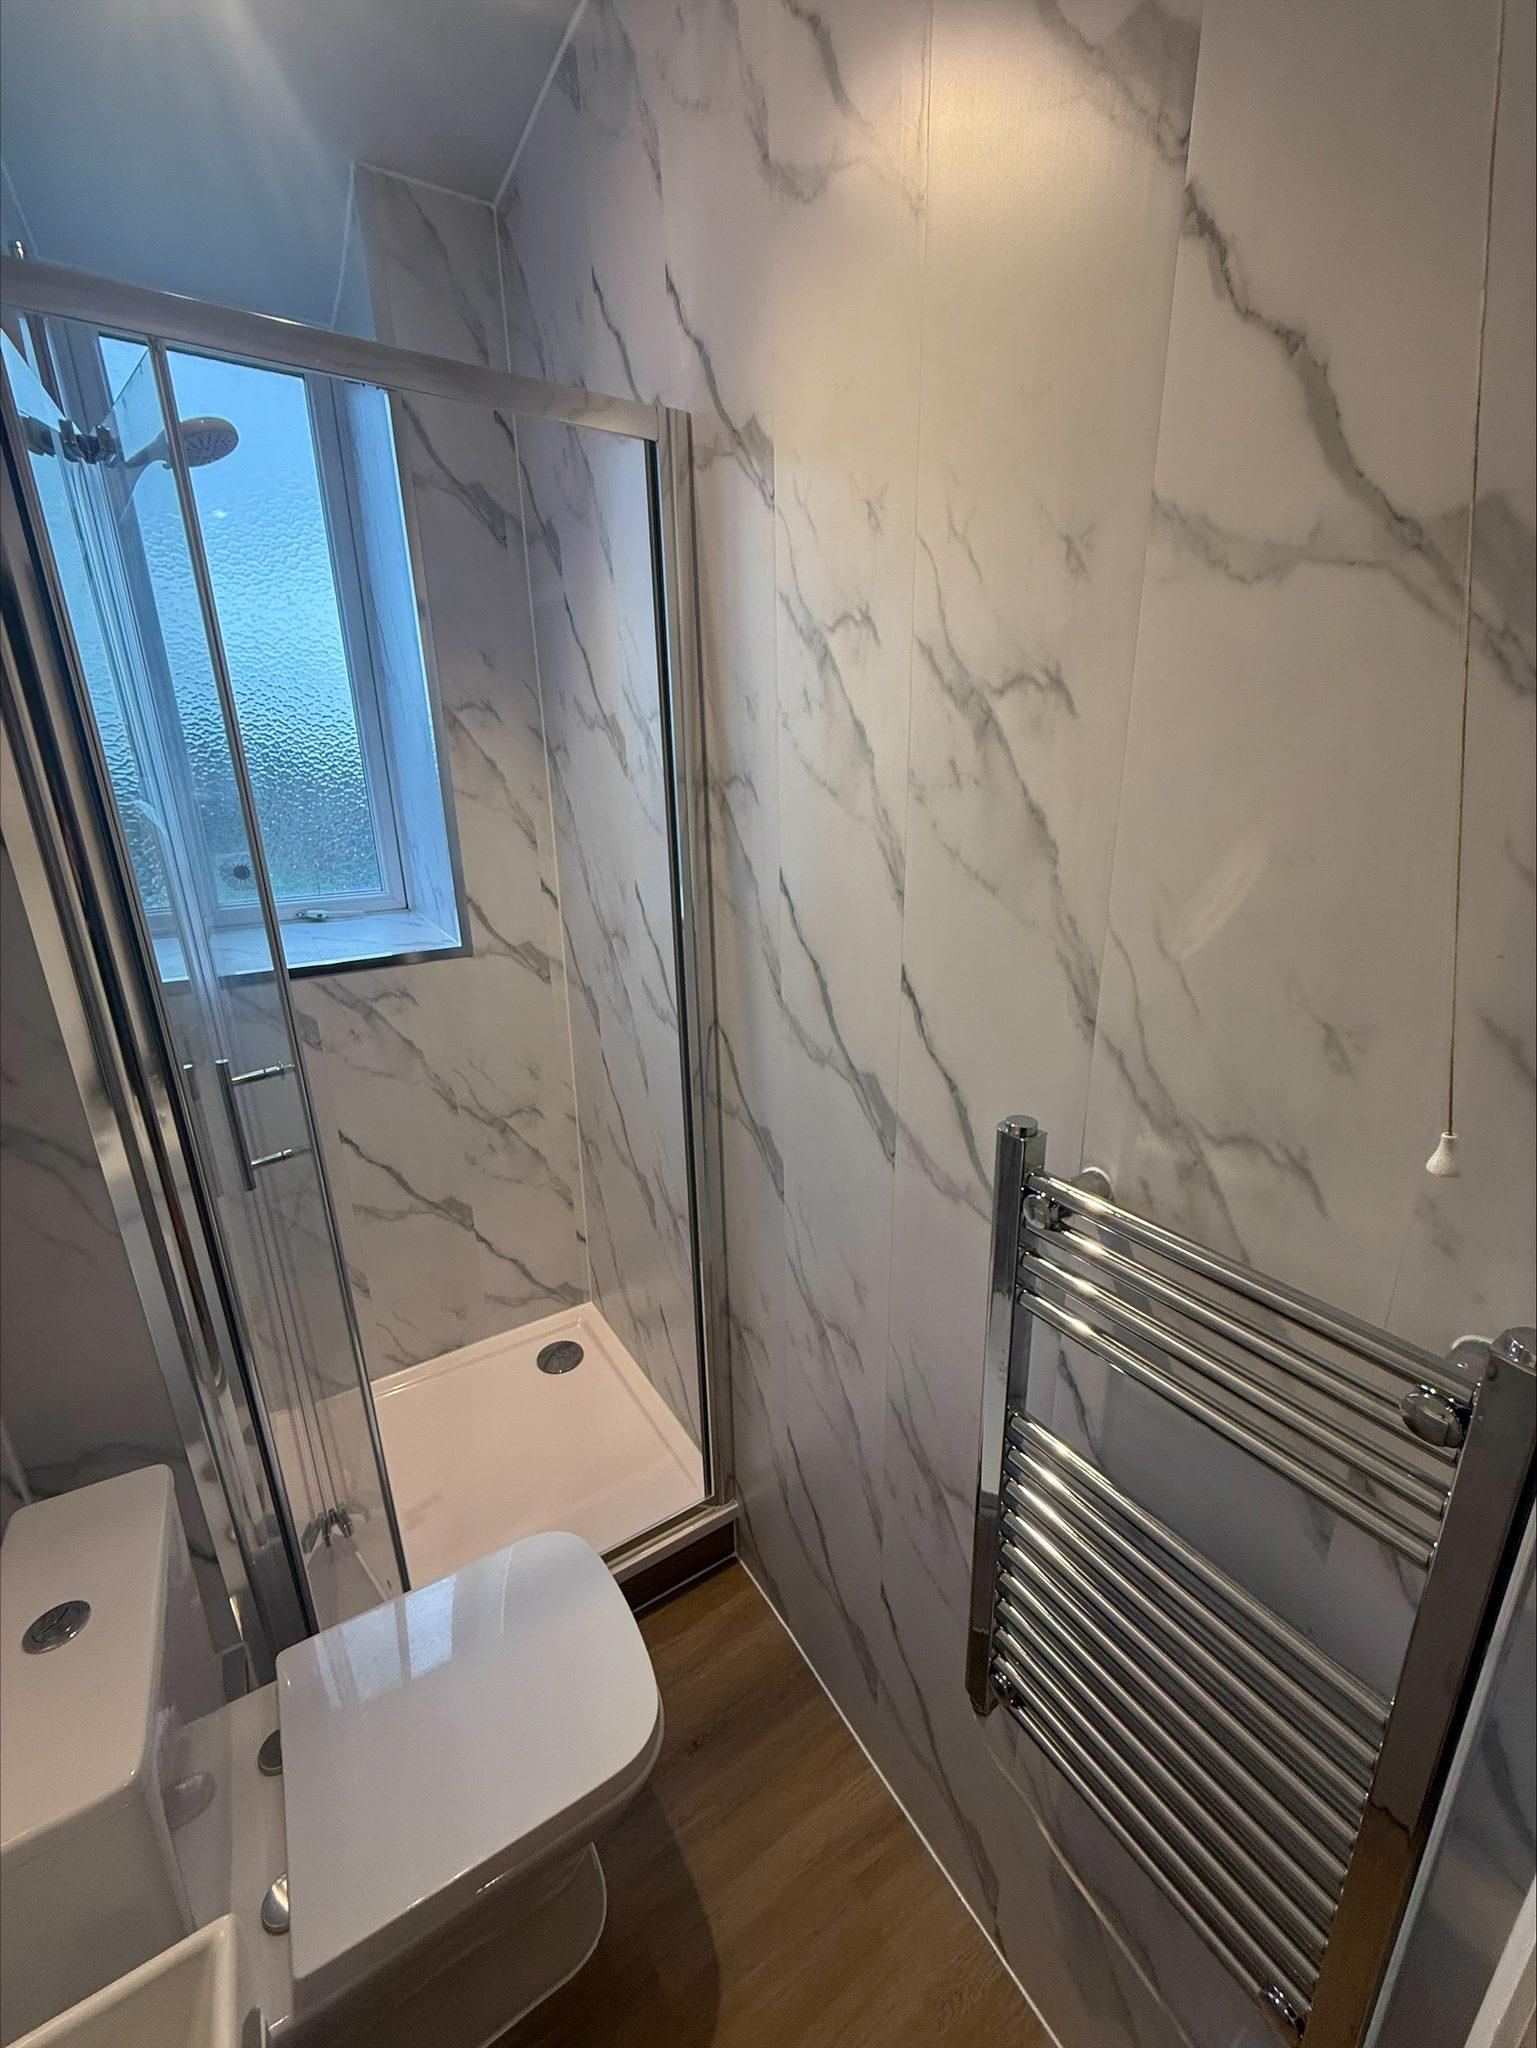
Shower room with an electric shower
Marble-effect panels floor to ceiling, a framed glass enclosure with the window inside it, an electric shower and a chrome towel radiator.
See the jobTell us what's wrong and we'll give you a price
Free quote, no pressure, no call-out games. Ring us, drop a WhatsApp, or send a message and we'll get back to you.