
An easy-access shower room in Edinburgh, with a fold-down seat
Old tiles and tray out, and a quadrant shower with a fold-down seat and grab rails in, behind marble-effect wall panels that wipe clean.
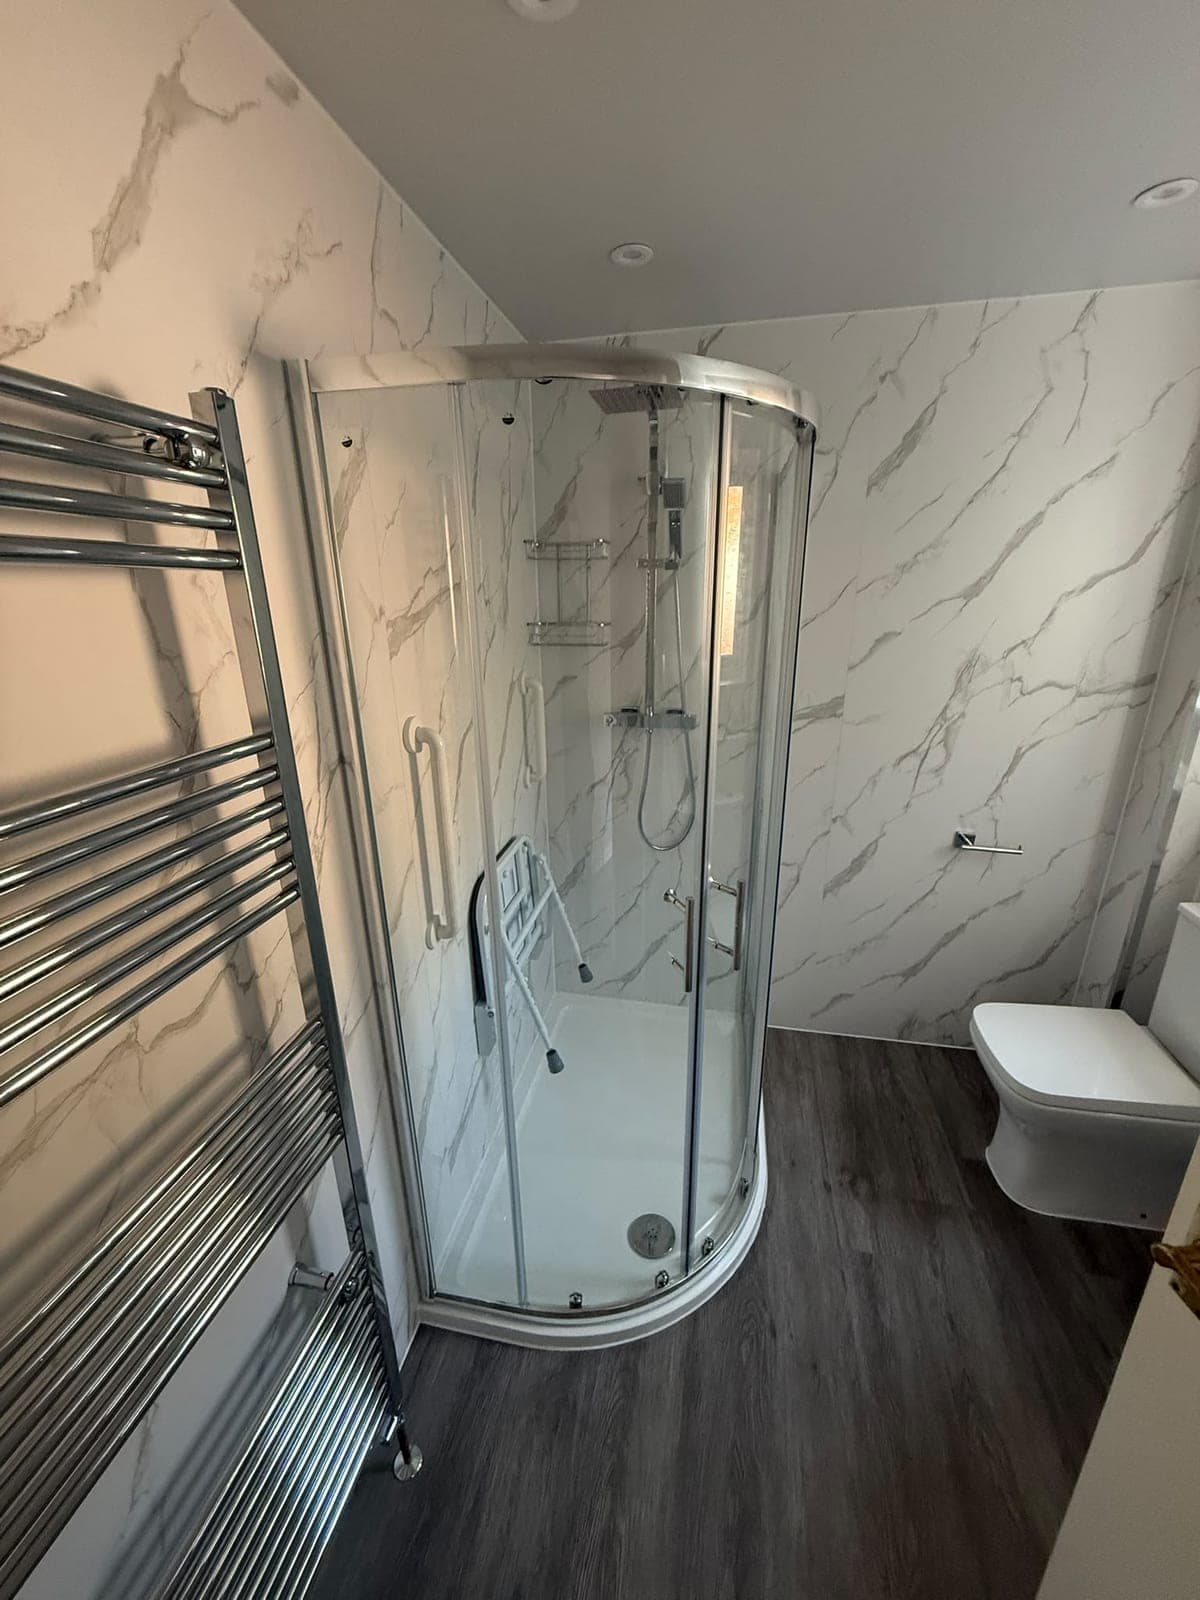
The finished shower. Quadrant enclosure with sliding doors, a fold-down seat and grab rails inside, marble-effect panels and a chrome towel radiator opposite.
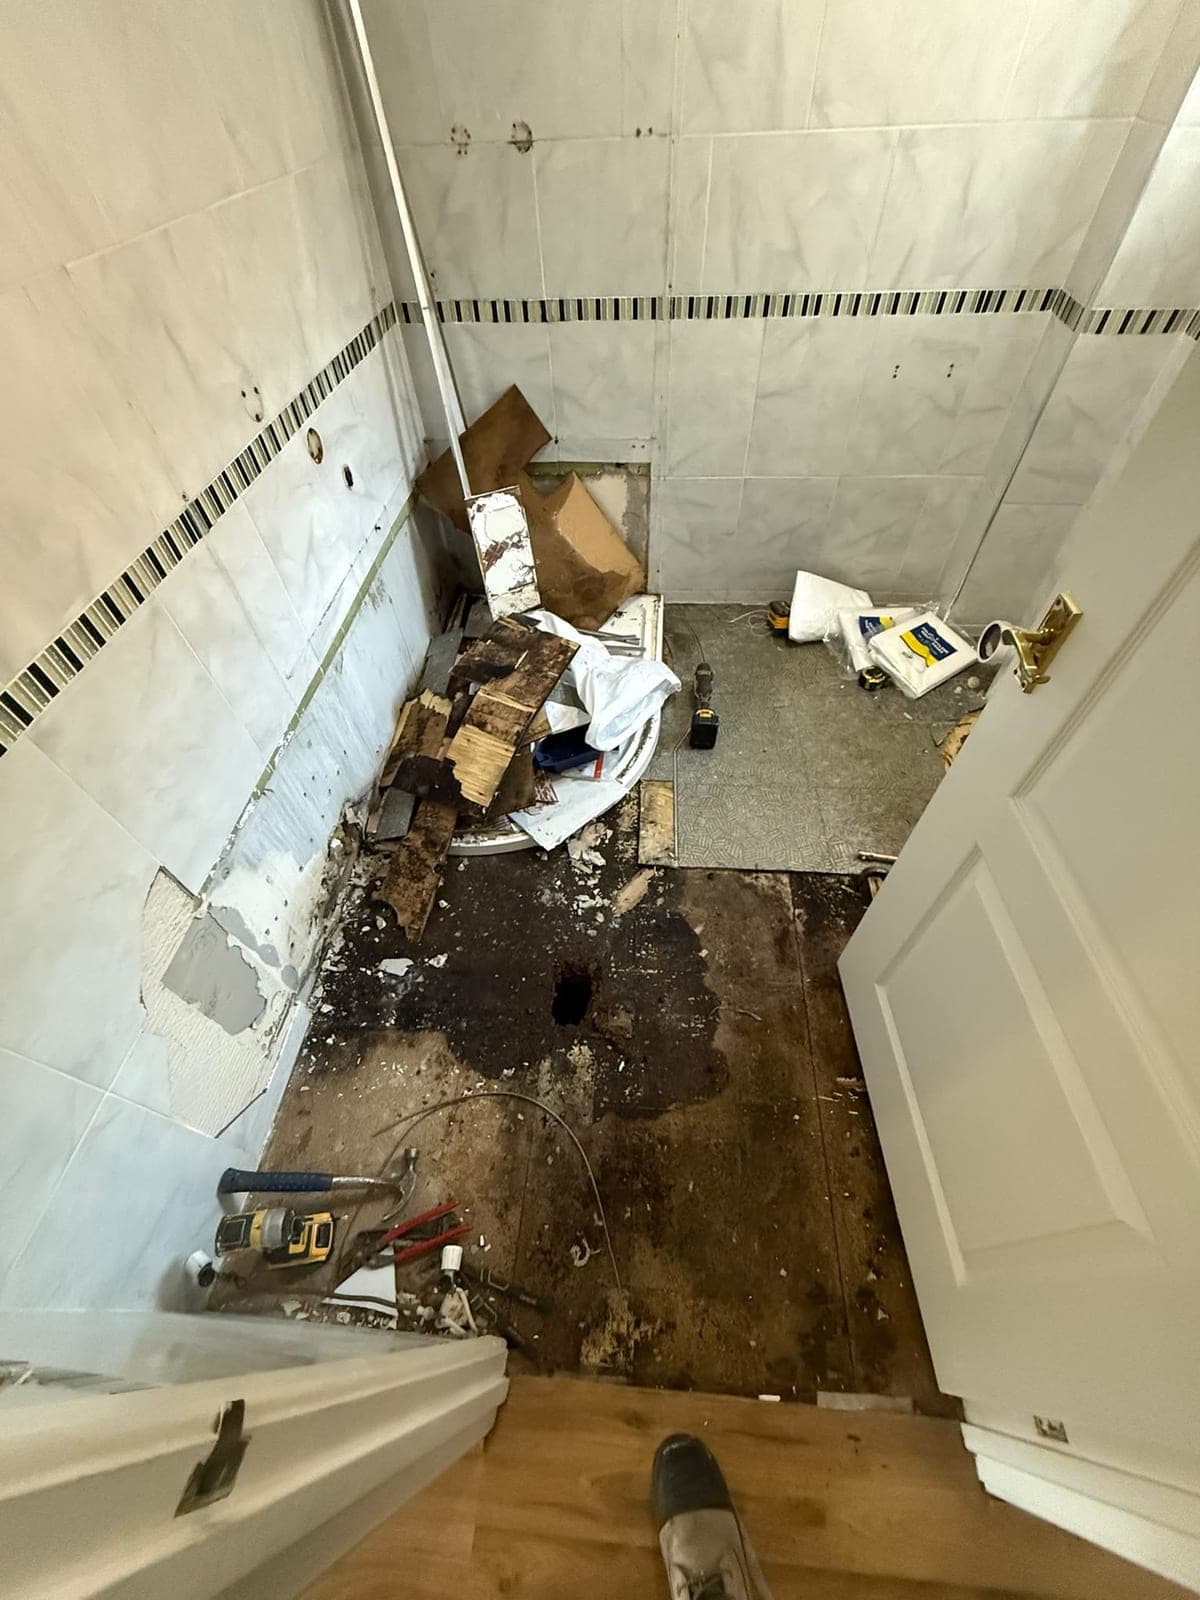
This one, in Edinburgh, was about making the room easy to use every day, not just making it look new. The old tiles, tray and suite came out, the floor was made good where the old waste had been, and the room went back together around a quadrant shower with a fold-down seat and grab rails inside it. The walls are marble-effect panels rather than tiles, which is a deliberate choice in a room like this: nothing to grout, nothing to scrub, and a warmer surface than tile.
Before and after
What we did
- Full strip-out of the old tiles, tray and suite
- Floor made good where the old waste had been
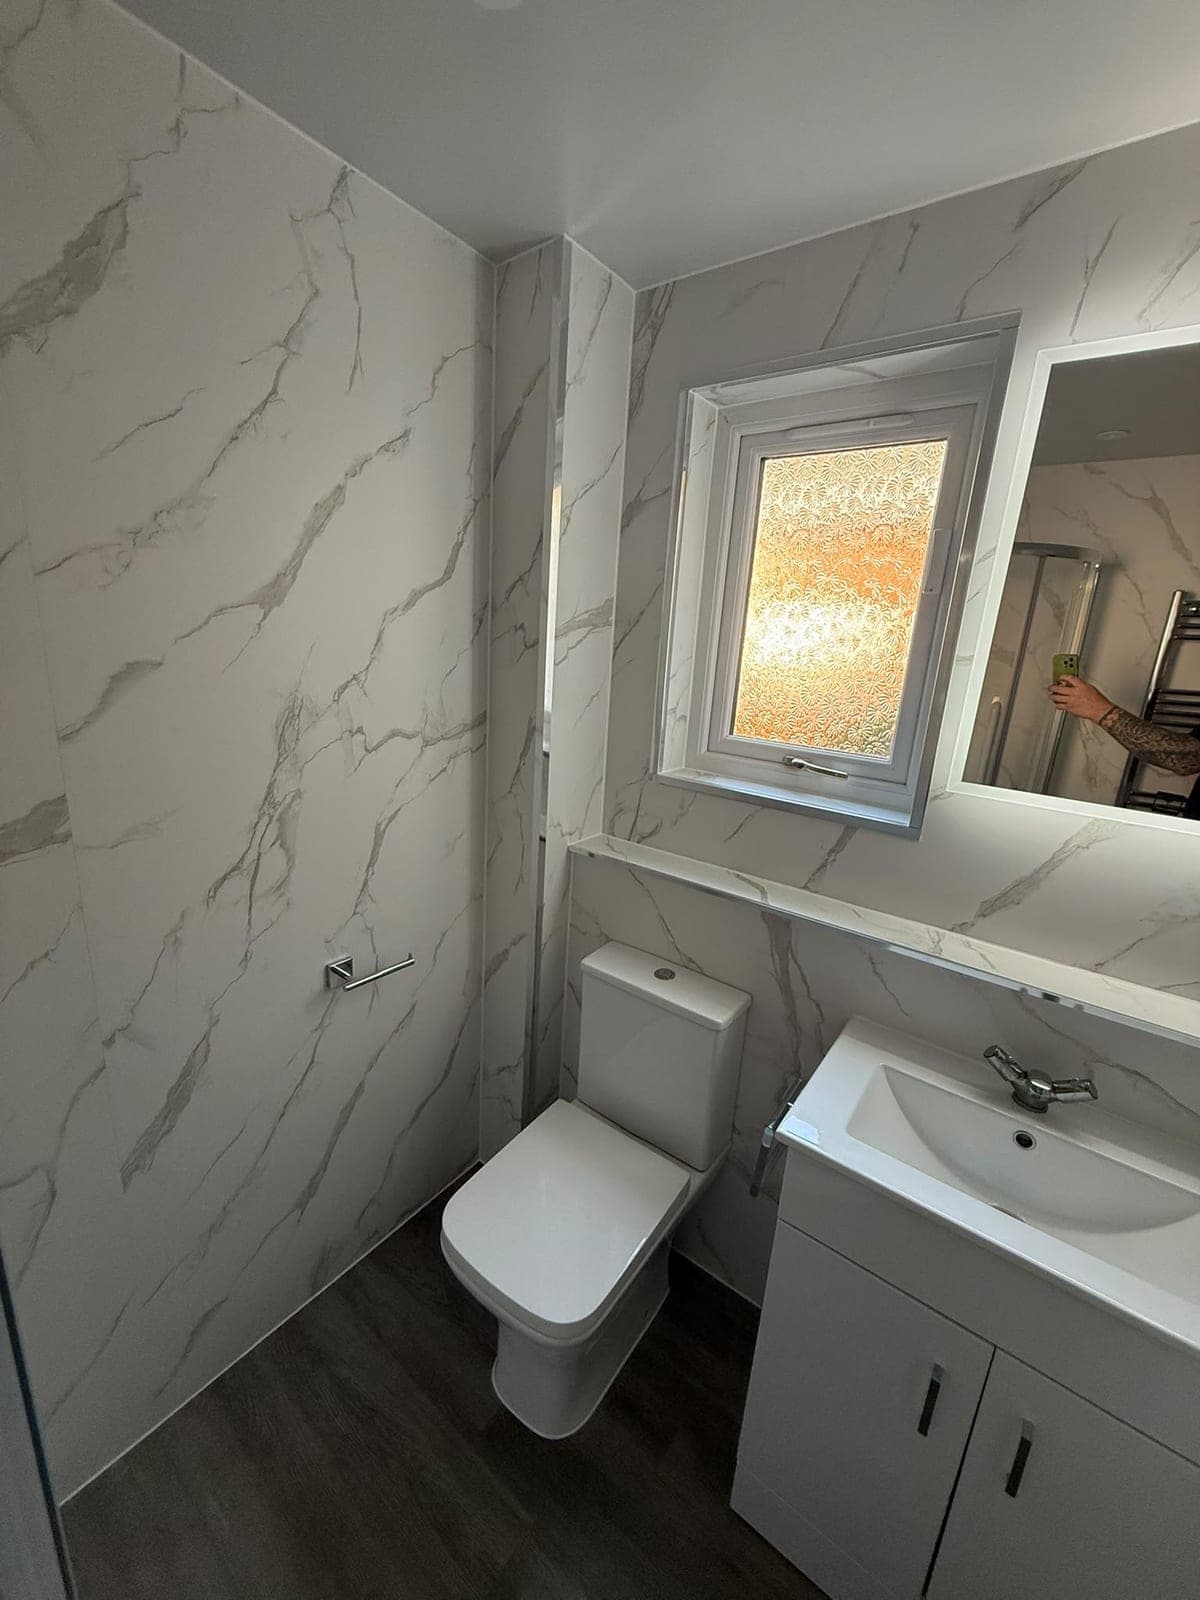
- Marble-effect wall panels to every wall, into the window reveal
- Quadrant shower enclosure with sliding doors
- Thermostatic bar shower with a rainfall head and handset
- Fold-down shower seat and grab rails inside the enclosure
- Chrome towel radiator
- Close-coupled WC and a vanity basin
- Dark wood-effect flooring
- Recessed ceiling downlights
Why panels rather than tiles in this room
Wall panels get chosen for looks, but in an easy-access room the real reason is upkeep. There are no grout lines to discolour or to scrub, the surface wipes down with a cloth, and the panels are warmer to the touch than tile, which matters if someone is sitting in the shower rather than standing under it for two minutes.
They also go on faster than tiling, so the room is out of action for less time. The marble effect here is large-format, so the joins are few and land in the corners behind chrome trims.
The seat and the rails
A fold-down seat and grab rails turn a shower from something you have to brace yourself for into something you can use without thinking about it. The seat folds flat against the wall when it is not needed, so the enclosure is not any smaller for anyone else in the house.
Fixings like these have to go back to something solid, not just the panel they appear to be screwed to, so where they land is decided before the panels go on. That is the bit that is invisible in the finished photo and the bit that matters most.
A quadrant in a small room
The curved front of a quadrant enclosure gives back floor space in the middle of the room compared with a square one of the same size, and sliding doors mean nothing swings out into the room when it opens. In a compact shower room that is the difference between comfortable and cramped.
The towel radiator sits directly opposite, so a towel is within reach of the door, and the WC and basin have their own clear run along the far wall.
More from this job
Thinking about something similar? We've been fitting bathrooms for 14years, and with a plumber, a Gas Safe engineer and a joiner on the team we do the whole room in-house rather than you chasing trades. Tell us the room and we'll give you a price before anything starts.
Another one we finished recently
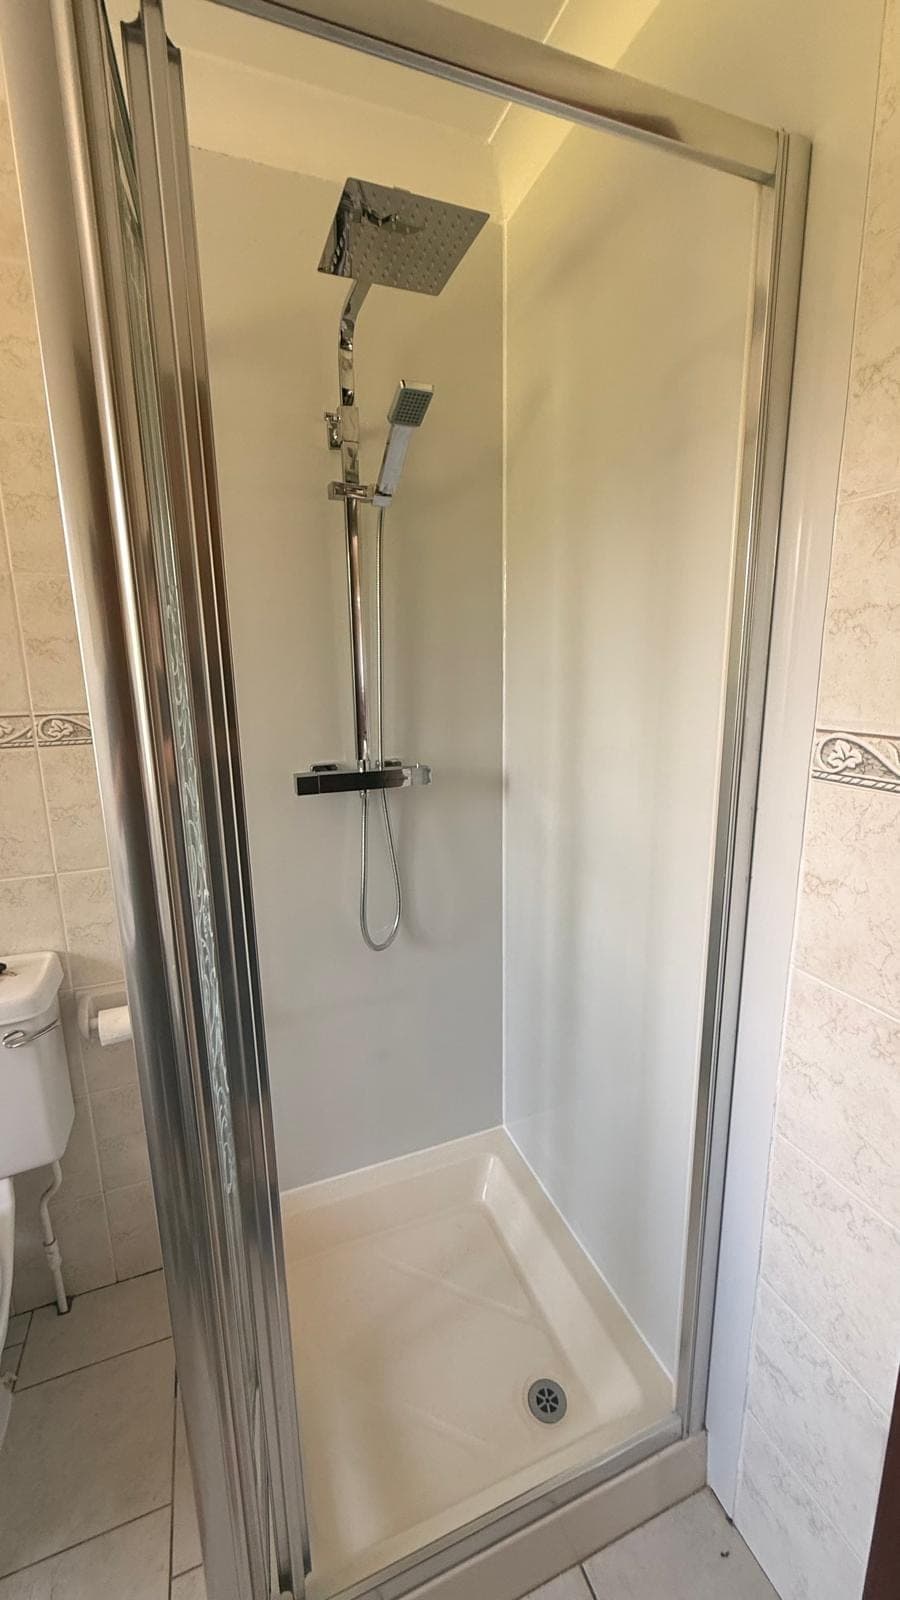
Shower cubicle replacement
The old tray, mouldy corners and failed tiling stripped out of the alcove and replaced with white panels, a new tray and a thermostatic rainfall shower, leaving the rest of the room as it was.
See the job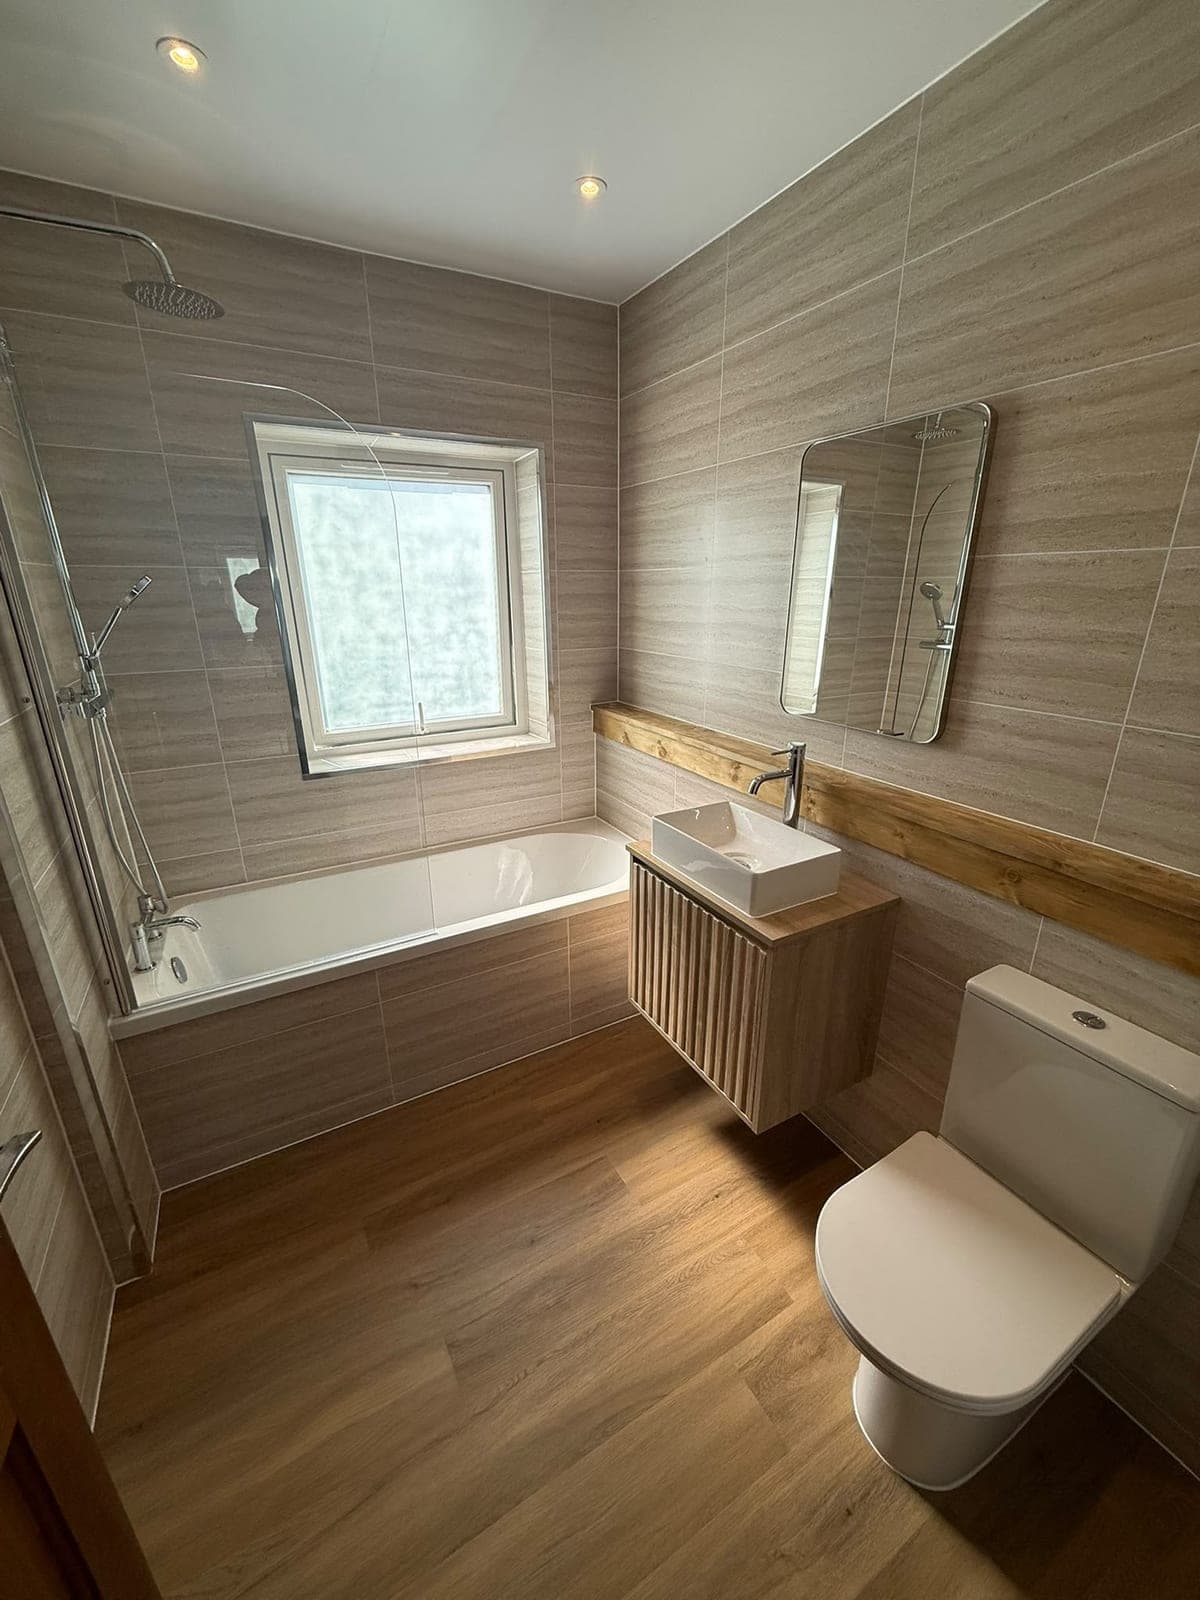
Kirkcaldy bathroom renovation
Stripped back and refitted end to end — stone-effect tiling floor to ceiling, a wall-hung fluted vanity, and a rainfall shower over the bath.
See the job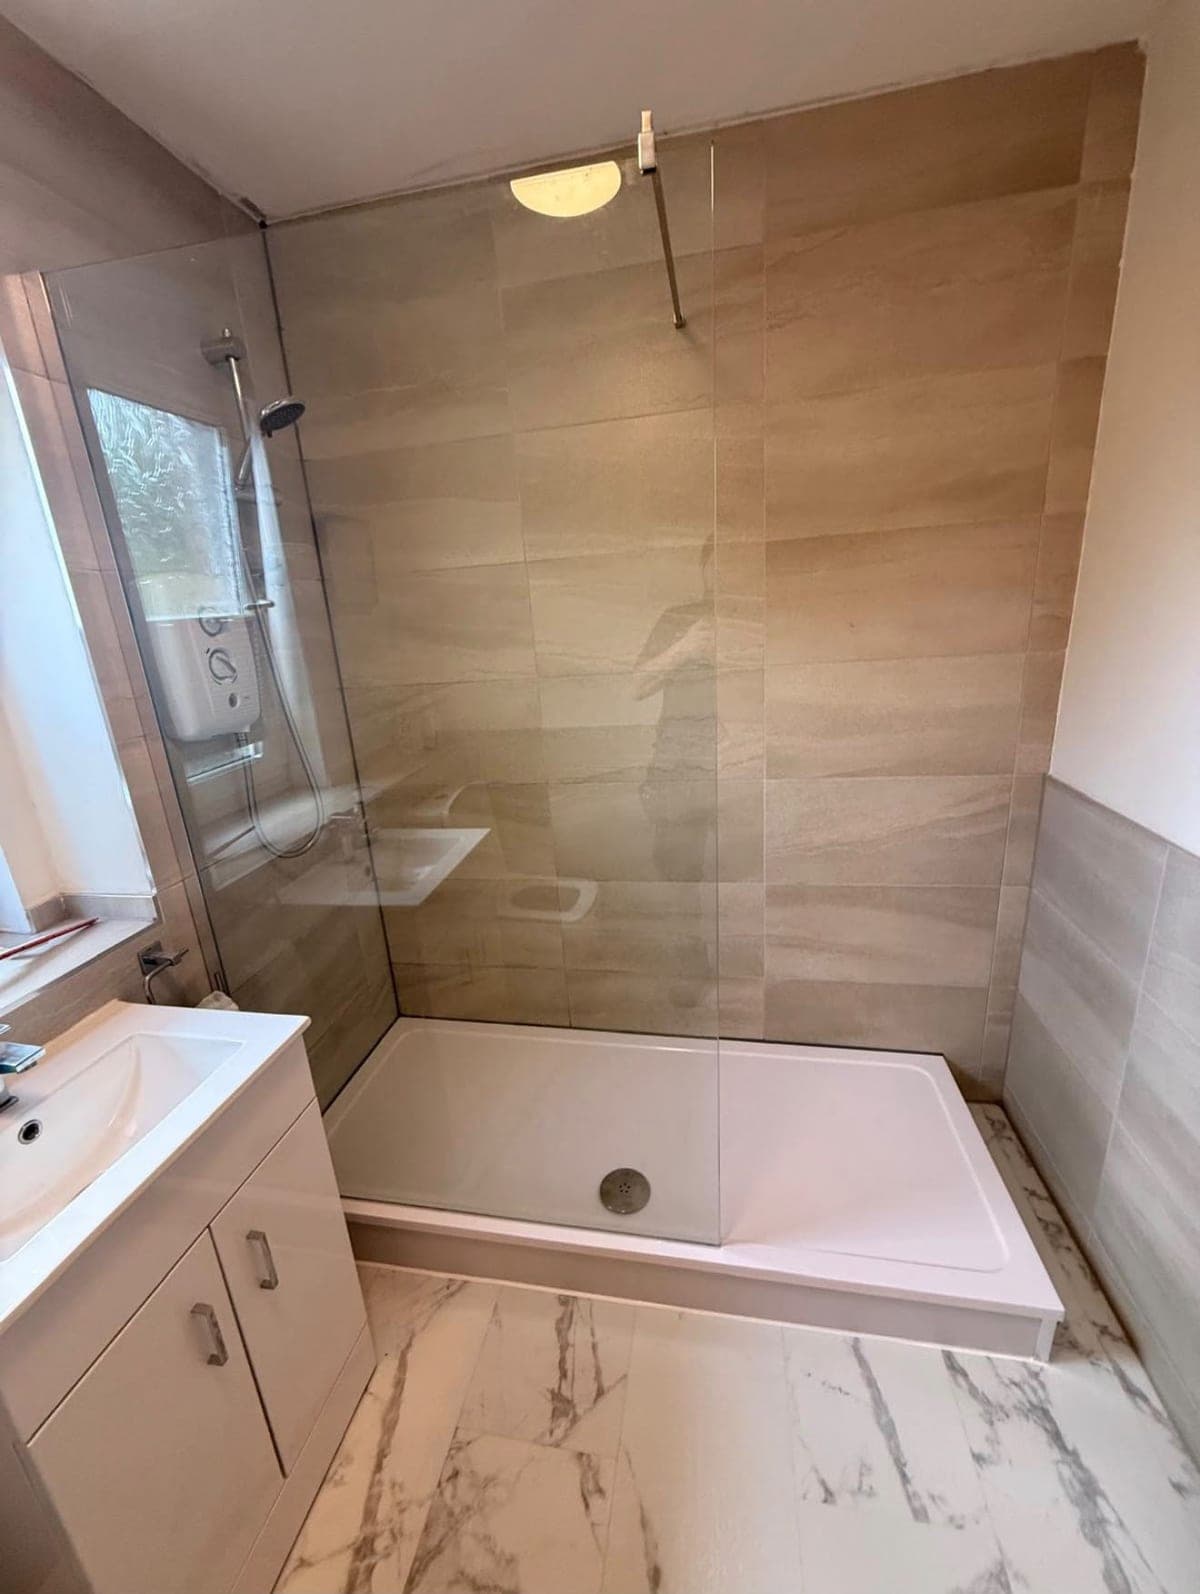
Edinburgh shower room
A walk-in shower on a low-profile tray, with a fixed glass screen, stone-effect walls and a marble-effect floor.
See the jobTell us what's wrong and we'll give you a price
Free quote, no pressure, no call-out games. Ring us, drop a WhatsApp, or send a message and we'll get back to you.